Welcome to this inviting 2-bedroom, 2-bath condo in Viking Place featuring a finished sunroom and a spacious, comfortable layout. Enjoy hardwood and tile flooring throughout--no carpet! Enter through the private walled patio into a beautiful great room highlighted by vaulted ceilings and skylights that provide an abundance of natural light.
The kitchen features all appliances including refrigerator, hardwood cherry colored cabinetry, and plenty of storage. Beautiful crown molding throughout the home adds character and charm. The primary bedroom includes a built-in vanity area and a walk-in, handicap-accessible shower. A generously sized second bedroom and full bath with tub/shower combination provide additional space for guests. The washer and dryer in the laundry also convey.
One of the home's standout features is the finished sunroom with tile flooring--an ideal spot to relax while enjoying views of the tree-lined rear of the property. A large garage provides additional storage and convenience. Low monthly HOA fees complete this wonderful Viking Place opportunity!
All information taken from a third-party source (courthouse/tax records) and to be verified by the buyer/buyer's agent. Drawn in lines are approximate. Some elements (fires in fireplaces, twilight shading, lighting, etc.) have been added/modified digitally. Rooms noted have been virtually staged for decorating ideas only, not to scale or representative of any product.
Pending
$288,000
378 Viking Pl #49, Greeneville, TN 37745
2beds
1,448sqft
Condominium, Residential
Built in 1996
-- sqft lot
$280,400 Zestimate®
$199/sqft
$70/mo HOA
What's special
Finished sunroomPrivate walled patioSpacious comfortable layoutBeautiful great roomPlenty of storageVaulted ceilingsKitchen features all appliances
- 23 days
- 371
- 12
Zillow last checked:
Listing updated:
Listed by:
Michael McNeese 423-552-5330,
CENTURY 21 Legacy - Greeneville 423-639-6781
Source: TVRMLS,MLS#: 10000269
Facts & features
Interior
Bedrooms & bathrooms
- Bedrooms: 2
- Bathrooms: 2
- Full bathrooms: 2
Primary bedroom
- Level: Lower
Heating
- Heat Pump
Cooling
- Heat Pump
Appliances
- Included: Built-In Electric Oven, Dishwasher, Dryer, Microwave, Refrigerator, Washer
- Laundry: Electric Dryer Hookup, Washer Hookup
Features
- Master Downstairs, Entrance Foyer, Laminate Counters, Open Floorplan, Walk-In Closet(s)
- Flooring: Ceramic Tile, Hardwood, Parquet
- Windows: Double Pane Windows
- Number of fireplaces: 1
- Fireplace features: Gas Log, Living Room
Interior area
- Total structure area: 1,448
- Total interior livable area: 1,448 sqft
Video & virtual tour
Property
Parking
- Total spaces: 1
- Parking features: Attached, Concrete
- Attached garage spaces: 1
Features
- Levels: One
- Stories: 1
- Patio & porch: Front Patio
Lot
- Topography: Level, Rolling Slope
Details
- Parcel number: 088i D 00200c049
- Zoning: R4
Construction
Type & style
- Home type: Condo
- Architectural style: PUD,Ranch,Traditional
- Property subtype: Condominium, Residential
Materials
- Brick
- Foundation: Slab
- Roof: Shingle
Condition
- Above Average
- New construction: No
- Year built: 1996
Utilities & green energy
- Sewer: Public Sewer
- Water: Public
- Utilities for property: Fiber Available, Cable Available, Electricity Connected, Natural Gas Connected, Sewer Connected, Water Connected
Community & HOA
Community
- Features: Sidewalks, Curbs
- Security: Smoke Detector(s)
- Subdivision: Weems Hammitt Pud Sec A
HOA
- Has HOA: Yes
- Amenities included: Landscaping
- HOA fee: $70 monthly
Location
- Region: Greeneville
Financial & listing details
- Price per square foot: $199/sqft
- Date on market: 8/31/2026
- Listing terms: Cash,Conventional,FHA,USDA Loan,VA Loan
- Electric utility on property: Yes
Estimated market value
$280,400
$266,000 - $294,000
$1,661/mo
Price history
| Date | Event | Price |
|---|---|---|
| 9/11/2026 | Pending sale | $288,000$199/sqft |
Source: TVRMLS #10000269 Report a problem | ||
| 8/31/2026 | Listed for sale | $288,000$199/sqft |
Source: TVRMLS #10000269 Report a problem | ||
Public tax history
Tax history is unavailable.
Monthly payment
Est. payment
Payment breakdown
Explore the cost of this home by adjusting the details. Changes won't be saved.Climate risks
Neighborhood: 37745
Nearby schools
Schools provided by the listing agent
- Elementary: Tusculum View
- Middle: Greeneville
- High: Greeneville
Source: TVRMLS. This data may not be complete. We recommend contacting the local school district to confirm school assignments for this home.

Similar homes
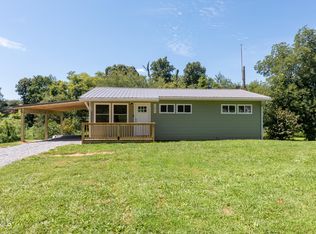
- $299,0003 bd2 ba1.9k sqft281 College Hills Dr, Tusculum, TN 37745For Sale
 MLS ID #10000027, Brenda Chavez. TVRMLS
 - $319,0003 bd3 ba1.7k sqft1692 Old Shiloh Rd, Greeneville, TN 37745For Sale

 MLS ID #711886, Katelyn Warren, Century 21 Legacy GP. Lakeway Area AOR
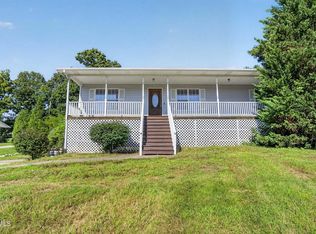
 - $275,0003 bd2 ba1.4k sqft2060 Buckingham Rd, Greeneville, TN 37745For Sale
 MLS ID #712403, Jenna Carter, Keller Williams. Lakeway Area AOR
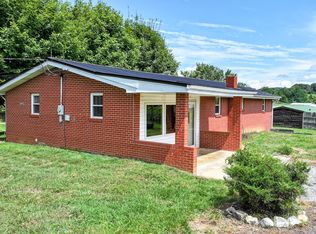
 - $288,9003 bd1 ba1.5k sqft2900 Kingsport Hwy, Greeneville, TN 37745For Sale
 MLS ID #9999340, Rombye Perry. TVRMLS
 - $310,0003 bd3 ba1.5k sqft399 Hillcrest Dr, Greeneville, TN 37745For SaleMLS ID #710524, Susan Miller, Uptown Real Estate Group . Lakeway Area AOR
- $250,0002 bd2 ba1.8k sqft807 Hilltop Dr, Greeneville, TN 37745For Sale
 MLS ID #3311603, Karen Albright. RealTracs MLS as distributed by MLS GRID
