Set on a full acre with stunning mountain views, this beautifully crafted single-level home offers the perfect blend of style, space, and functionality. Featuring 4 bedrooms and 2 bathrooms, this thoughtfully designed layout includes a spacious 3-car garage and a seamless flow for everyday living. Inside, you’ll find timeless craftsman details throughout, wood beams, shiplap ceilings, and custom trim features that create warmth and character. The open living area is anchored by a cozy gas fireplace, perfect for relaxing or entertaining. The large master suite is a true retreat, complete with a luxurious walk-in shower and an oversized closet with built-in storage. Convenience is key with a smart layout that connects the laundry room directly to the master closet, along with a dedicated mudroom with built-in lockers to keep everything organized. This home combines quality craftsmanship with modern comfort, all set in a peaceful setting with breathtaking views ready for you to enjoy.
Sold
Price Unknown
378 W 100 N, Rupert, ID 83350
4beds
2baths
2,143sqft
Single Family Residence
Built in 2026
1 Acres Lot
$564,900 Zestimate®
$--/sqft
$2,695 Estimated rent
Home value
$564,900
Estimated sales range
Not available
$2,695/mo
Zestimate® history
Owner options
List your home for rent
$2,695/mo
Rent Zestimate®
Find your next renter with Zillow Rental Manager. Plus, with online applications, you can quickly screen prospective tenants – for free.
$2,695/mo
Rent Zestimate®
Refinance and save
Refinancing to a lower rate could help reduce your monthly payments and save thousands over the life of the loan.
Explore your selling options
Work with a Zillow partner agent
Leverage their expertise and Zillow's premium Showcase listings to get your home seen by more buyers.
Get startedList with your own agent
Get your home in front of millions of buyers by listing it on Zillow.
Learn how to do itSell it yourself
Take full control of how buyers see your home on Zillow by listing For Sale by Owner (FSBO).
List your homeWhat's special
Cozy gas fireplaceWood beamsTimeless craftsman details throughoutShiplap ceilingsLarge master suiteCustom trim featuresLuxurious walk-in shower
Zillow last checked:
Listing updated:
Listed by:
Kallie Carney kalliecarney@kw.com,
Keller Williams Sun Valley Southern Idaho
Bought with:
Deborah Covey
Keller Williams Sun Valley Southern Idaho
Source: IMLS,MLS#: 98993527
Facts & features
Interior
Bedrooms & bathrooms
- Bedrooms: 4
- Bathrooms: 2
- Main level bathrooms: 2
- Main level bedrooms: 4
Primary bedroom
- Level: Main
- Area: 270
- Dimensions: 18 x 15
Bedroom 2
- Level: Main
- Area: 165
- Dimensions: 11 x 15
Bedroom 3
- Level: Main
- Area: 121
- Dimensions: 11 x 11
Bedroom 4
- Level: Main
- Area: 165
- Dimensions: 11 x 15
Cooling
- Central Air
Appliances
- Included: Electric Water Heater, Water Heater, Disposal, Oven/Range Built-In
Features
- Bath-Master, Bed-Master Main Level, Great Room, Double Vanity, Walk-In Closet(s), Walk In Shower, Pantry, Kitchen Island, Number of Baths Main Level: 2
- Flooring: Tile, Carpet
- Has basement: No
- Number of fireplaces: 1
- Fireplace features: One, Propane
Interior area
- Total structure area: 2,143
- Total interior livable area: 2,143 sqft
- Finished area above ground: 2,143
- Finished area below ground: 0
Property
Parking
- Total spaces: 3
- Parking features: Attached, Driveway
- Attached garage spaces: 3
- Has uncovered spaces: Yes
Features
- Levels: One
- Patio & porch: Covered Patio/Deck
Lot
- Size: 1 Acres
- Dimensions: 300 x 134
- Features: 1 - 4.99 AC, Chickens, Auto Sprinkler System, Partial Sprinkler System
Details
- Parcel number: RP046100010030
Construction
Type & style
- Home type: SingleFamily
- Property subtype: Single Family Residence
Materials
- Stone, HardiPlank Type
- Foundation: Crawl Space
- Roof: Composition,Architectural Style
Condition
- New Construction
- New construction: Yes
- Year built: 2026
Utilities & green energy
- Sewer: Septic Tank
- Water: Well
- Utilities for property: Cable Connected, Broadband Internet
Community & HOA
Location
- Region: Rupert
Financial & listing details
- Tax assessed value: $64,500
- Annual tax amount: $891
- Date on market: 7/10/2026
- Listing terms: Cash,Conventional,FHA,USDA Loan,VA Loan
- Ownership: Less Than Fee Simple
Price history
Price history is unavailable.
Public tax history
| Year | Property taxes | Tax assessment |
|---|---|---|
| 2025 | $308 -65.4% | $64,500 |
| 2024 | $891 -45.9% | $64,500 -84% |
| 2023 | $1,646 +398.9% | $402,950 +690.1% |
| 2022 | $330 | $51,000 |
Find assessor info on the county website
Neighborhood: 83350
Nearby homes
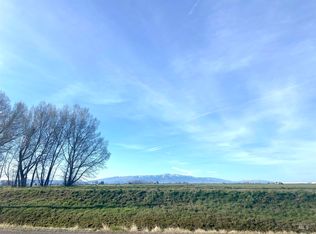
- $--1 acre100 Lot #4, Rupert, ID 83350Sold
- $538,7004 bd1 ba2.1k sqft380 W 100 N, Rupert, ID 83350Off Market
- $64,500-- bd-- ba-- sqft370 W 100 N, Rupert, ID 83350Off Market
- $559,0004 bd2 ba2.3k sqft368 W 100 N, Rupert, ID 83350Off Market
- $579,7005 bd3 ba2.3k sqft366 W 100 N, Rupert, ID 83350Off Market
- $551,8004 bd1 ba2.5k sqft390 W 100 N, Rupert, ID 83350Off Market
- $453,5004 bd1 ba1.6k sqft362 W 100 N, Rupert, ID 83350Off Market
- $517,8005 bd3 ba3.7k sqft360 W 100 N, Rupert, ID 83350Off Market
Nearby schools
GreatSchools rating
- 3/10Paul Elementary SchoolGrades: PK-5Distance: 3 mi
- 2/10West Minico Middle SchoolGrades: 6-8Distance: 3.5 mi
- 6/10Minico Senior High SchoolGrades: 9-12Distance: 2.1 mi
Schools provided by the listing agent
- Elementary: Rupert
- Middle: East Minico
- High: Minico
- District: Minidoka County School District #331
Source: IMLS. This data may not be complete. We recommend contacting the local school district to confirm school assignments for this home.
Sell for more on Zillow
Get a Zillow Showcase℠ listing at no additional cost and you could sell for .
$564,900
2% more
+$11,298
With Zillow Showcase(estimated)
$576,198
Sell for more on Zillow
Get a Zillow Showcase℠ listing at no additional cost and you could sell for .
$564,900
2% more
+$11,298
With Zillow Showcase(estimated)
$576,198
- Idaho
- Minidoka County
- Rupert
- 83350
- 378 W 100 N
