Skip main navigation
Sold for $345,000
  • $345,000

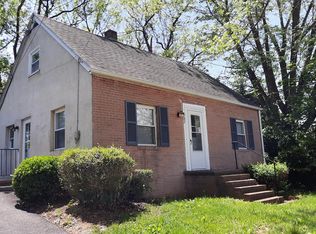
    378 W 11th St, Front Royal, VA 22630

    3beds
    1,320sqft
    Single Family Residence
    Built in 1950
    5,968 Square Feet Lot
    $347,800 Zestimate®
    $261/sqft
    $2,183 Estimated rent

    Home value

    $347,800

    Estimated sales range

    Not available

    $2,183/mo

    Zestimate® history
    Loading
    Loading...

    Owner options

    List your home for rent

    $2,183/mo

    Rent Zestimate®

    Find your next renter with Zillow Rental Manager. Plus, with online applications, you can quickly screen prospective tenants – for free.

    Learn more

    $2,183/mo

    Rent Zestimate®

    Refinance and save

    $2,004/mo

    Est. payment

    Refinancing to a lower rate could help reduce your monthly payments and save thousands over the life of the loan.

    See today's rates

    $2,004/mo

    Est. payment

    Explore your selling options

    Work with a Zillow partner agent

    Leverage their expertise and Zillow's premium Showcase listings to get your home seen by more buyers.

    Get started

    List with your own agent

    Get your home in front of millions of buyers by listing it on Zillow.

    Learn how to do it

    Sell it yourself

    Take full control of how buyers see your home on Zillow by listing For Sale by Owner (FSBO).

    List your home

    What's special

    Modern updatesCape cod style homeGorgeous tileLarge storage barnAdorable bathroomCharm of yesteryearLive edge bar
    NEW LOWER PRICE! Beautiful cape cod style home recently updated offering a great commuter location! Freshly painted throughout and move in ready! You will love all the charm this home has to offer. Modern updates with the charm of yesteryear! 3 BR, 2 BA with a full unfinished basement and carport! Main level boasts beautiful hardwood floors, spacious living room with a gorgeous staircase! wait until you see the shiplap!! Just imagine the christmas decorations on that staircase! Kitchen has been updated with new shaker style cabinets, stainless steel appliances, butcher block counter tops and a live edge bar! Walk in from the carport right into your kitchen for easy access when carrying in those groceries! 2 spacious bedrooms and an adorable bathroom completes the main level. The bathroom has been updated with gorgeous tile, new flooring and vanity! Wait until you see the upper level! It is the owners suite! Spacious bedroom with a large closet, owners bath boasts the laundry for easy access, a beautiful tiled shower, a double bowl vanity and new flooring and some gorgeous shiplap!! You have a full unfinished basement to finish to your liking or a great place for storage! There is plenty of natural light throughout the home. Roof is 5 years old, new mini split system on upper level, new windows and so much more! Plenty of back yard for your kiddos or your pets and a large storage barn too! The carport offers space for entertaining or parking your car! This home is too adorable and is a MUST SEE!

    Zillow last checked:

    Listing updated:

    Listed by:

    Crystal Elliott 540-671-5850,

    RE/MAX Real Estate Connections,

    Co-Listing Agent: Sandra K Brookman 540-671-0020,

    RE/MAX Real Estate Connections

    Bought with:

    Taylor Jean Baker

    EXP Realty, LLC

    Source: Bright MLS,MLS#: VAWR2009276MLS Logo

    Facts & features

    Interior

    Bedrooms & bathrooms
    • Bedrooms: 3
    • Bathrooms: 2
    • Full bathrooms: 2
    • Main level bathrooms: 1
    • Main level bedrooms: 2
    Basement
    • Area: 720
    Heating
    • Heat Pump, Other, Oil, Electric
    Cooling
    • Central Air, Ductless, Electric
    Appliances
    • Included: Microwave, Dishwasher, Ice Maker, Refrigerator, Cooktop, Water Heater, Electric Water Heater
    • Laundry: Upper Level, Hookup, Laundry Room
    Features
    • Bathroom - Tub Shower, Bathroom - Walk-In Shower, Entry Level Bedroom, Recessed Lighting, Upgraded Countertops, Walk-In Closet(s)
    • Flooring: Carpet, Wood
    • Windows: Vinyl Clad, Double Pane Windows, Double Hung
    • Basement: Full,Interior Entry,Exterior Entry,Side Entrance,Unfinished,Walk-Out Access
    • Has fireplace: No
    Interior area
    • Total structure area: 2,040
    • Total interior livable area: 1,320 sqft
    • Finished area above ground: 1,320
    • Finished area below ground: 0

    Property

    Parking
    • Total spaces: 3
    • Parking features: Attached Carport, Driveway, On Street
    • Carport spaces: 1
    • Uncovered spaces: 2
    Accessibility
    • Accessibility features: None
    Features
    • Levels: Three
    • Stories: 3
    • Exterior features: Street Lights
    • Pool features: None
    Lot
    • Size: 5,968 sqft
    Details
    • Additional structures: Above Grade, Below Grade, Outbuilding
    • Parcel number: 20A5 1 A 32
    • Zoning: R3
    • Special conditions: Standard

    Construction

    Type & style
    • Home type: SingleFamily
    • Architectural style: Cape Cod
    • Property subtype: Single Family Residence
    Materials
    • Vinyl Siding, Brick
    • Foundation: Block
    Condition
    • Very Good
    • New construction: No
    • Year built: 1950

    Utilities & green energy

    • Sewer: Public Sewer
    • Water: Public
    • Utilities for property: Cable Available, Cable, Fiber Optic, Fixed Wireless

    Community & neighborhood

    Location
    • Region: Front Royal
    • Subdivision: Woodside

    Other

    Other facts
    • Listing agreement: Exclusive Right To Sell
    • Listing terms: Cash,Conventional,FHA,Rural Development,USDA Loan,VA Loan,VHDA
    • Ownership: Fee Simple

    Price history

    DateEventPrice
    12/13/2024Sold$345,000+1.5%$261/sqft
    Source: Bright MLS #VAWR2009276 Report a problem
    11/12/2024Contingent$339,900$258/sqft
    Source: Bright MLS #VAWR2009276 Report a problem
    11/4/2024Price change$339,900-2.9%$258/sqft
    Source: Bright MLS #VAWR2009276 Report a problem
    10/12/2024Listed for sale$349,900+53.8%$265/sqft
    Source: Bright MLS #VAWR2009276 Report a problem
    7/8/2024Sold$227,500-1%$172/sqft
    Source: Bright MLS #VAWR2007952 Report a problem
    6/14/2024Pending sale$229,900$174/sqft
    Source: Bright MLS #VAWR2007952 Report a problem
    6/9/2024Listed for sale$229,900$174/sqft
    Source: Bright MLS #VAWR2007952 Report a problem
    5/23/2024Pending sale$229,900$174/sqft
    Source: Bright MLS #VAWR2007952 Report a problem
    5/9/2024Listed for sale$229,900$174/sqft
    Source: Bright MLS #VAWR2007952 Report a problem

    Public tax history

    YearProperty taxesTax assessment
    2025$1,268 +29.4%$264,700 +43.2%
    2024$980 +8.2%$184,900
    2023$906 +8.1%$184,900 +44.6%
    2022$838 $127,900
    2021$838 $127,900
    2020-- $127,900
    2019$419 +11.7%$127,900 +12.6%
    2018$375 +6.5%$113,600
    2017$352 $113,600
    2016-- $113,600
    2015-- $113,600 +11.7%
    2014-- $101,700
    2013-- $101,700
    2012-- $101,700
    2011-- $101,700 -38.6%
    2010-- $165,700
    2009-- $165,700
    2008-- $165,700
    2007-- $165,700 +88.7%
    2006-- $87,800
    2005-- $87,800
    2004-- $87,800
    2003-- $87,800 +26.3%
    2001-- $69,500

    Find assessor info on the county website

    Neighborhood: 22630

    Nearby schools

    GreatSchools rating
    Schools provided by the listing agent
    • District: Warren County Public Schools

    Source: Bright MLS. This data may not be complete. We recommend contacting the local school district to confirm school assignments for this home.

    Get a cash offer in 3 minutes
    Find out how much your home could sell for in as little as 3 minutes with a no-obligation cash offer.
    Estimated market value
    $347,800
    Get a cash offer in 3 minutes
    Find out how much your home could sell for in as little as 3 minutes with a no-obligation cash offer.
    Estimated market value
    $347,800