Unique opportunity for space & privacy & in-town living in this stately home in the village! 4 BR remodeled 2 stories with an attached brand new 2 BR apartment with full kitchen and laundry, perfect for large families or rental. Main home has large, open living spaces, newer quality appliances, shiplap accent walls, wainscoting & crown molding, beadboard ceilings, main fl master suite, 3 BR upstairs plus spacious full bath (check out the claw foot tub!). Wood floors in most rooms, including original flooring from the 1920s, LVP in the remaining rooms & the apartment. Solar Panels new in 2023, will provide most electrical needs for entire home. Electric car charger, central vac for apartment. Fenced backyard with raised garden beds, playset, firepit, chicken coop, heated dog house, patio for above ground pool (included), and hot tub (included) on gated 20x30 composite deck. Detached 23'x21' 1 stall garage. Everything has been thought of here! Motivated Sellers - offering home warranty!
Closed
$355,000
378 W Wisconsin Ave, Grantsburg, WI 54840
6beds
3,400sqft
Single Family Residence
Built in 1920
0.5 Acres Lot
$345,100 Zestimate®
$104/sqft
$2,831 Estimated rent
Home value
$345,100
$280,000 - $414,000
$2,831/mo
Zestimate® history
Owner options
List your home for rent
$2,831/mo
Rent Zestimate®
Find your next renter with Zillow Rental Manager. Plus, with online applications, you can quickly screen prospective tenants – for free.
$2,831/mo
Rent Zestimate®
Refinance and save
$2,223/mo
Est. payment
Refinancing to a lower rate could help reduce your monthly payments and save thousands over the life of the loan.
$2,223/mo
Est. payment
Explore your selling options
Work with a Zillow partner agent
Leverage their expertise and Zillow's premium Showcase listings to get your home seen by more buyers.
Get startedList with your own agent
Get your home in front of millions of buyers by listing it on Zillow.
Learn how to do itSell it yourself
Take full control of how buyers see your home on Zillow by listing For Sale by Owner (FSBO).
List your homeWhat's special
Zillow last checked:
Listing updated:
Listed by:
Christina Widiker Team 715-781-2999,
Edina Realty, Inc.
Bought with:
Nathaniel Pettis
RE/MAX Advantage Plus
Source: NorthstarMLS as distributed by MLS GRID,MLS#: 6374839
Facts & features
Interior
Bedrooms & bathrooms
- Bedrooms: 6
- Bathrooms: 4
- Full bathrooms: 2
- 3/4 bathrooms: 1
- 1/2 bathrooms: 1
Bedroom
- Level: Main
- Area: 169 Square Feet
- Dimensions: 13x13
Bedroom 2
- Level: Upper
- Area: 210 Square Feet
- Dimensions: 14x15
Bedroom 3
- Level: Upper
- Area: 130 Square Feet
- Dimensions: 13x10
Bedroom 4
- Level: Upper
- Area: 140 Square Feet
- Dimensions: 14x10
Bedroom 5
- Level: Main
- Area: 120 Square Feet
- Dimensions: 12x10
Bedroom 6
- Level: Main
- Area: 144 Square Feet
- Dimensions: 12x12
Bathroom
- Level: Main
- Area: 35 Square Feet
- Dimensions: 5x7
Bathroom
- Level: Main
- Area: 50 Square Feet
- Dimensions: 5x10
Bathroom
- Level: Upper
- Area: 104 Square Feet
- Dimensions: 8x13
Other
- Level: Main
- Area: 126 Square Feet
- Dimensions: 14x9
Dining room
- Level: Main
- Area: 252 Square Feet
- Dimensions: 18x14
Foyer
- Level: Main
- Area: 84 Square Feet
- Dimensions: 14x6
Informal dining room
- Level: Main
- Area: 180 Square Feet
- Dimensions: 18x10
Kitchen
- Level: Main
- Area: 224 Square Feet
- Dimensions: 14x16
Kitchen
- Level: Main
- Area: 126 Square Feet
- Dimensions: 14x9
Laundry
- Level: Main
- Area: 240 Square Feet
- Dimensions: 20x12
Living room
- Level: Main
- Area: 196 Square Feet
- Dimensions: 14x14
Living room
- Level: Main
- Area: 252 Square Feet
- Dimensions: 18x14
Loft
- Level: Upper
- Area: 126 Square Feet
- Dimensions: 9x14
Office
- Level: Main
- Area: 55 Square Feet
- Dimensions: 5x11
Heating
- Baseboard, Boiler, Hot Water
Cooling
- Window Unit(s)
Appliances
- Included: Central Vacuum, Dishwasher, Dryer, Gas Water Heater, Microwave, Refrigerator, Stainless Steel Appliance(s), Washer
Features
- Central Vacuum
- Basement: Crawl Space,Partial,Concrete
- Number of fireplaces: 1
- Fireplace features: Gas
Interior area
- Total structure area: 3,400
- Total interior livable area: 3,400 sqft
- Finished area above ground: 3,400
- Finished area below ground: 0
Property
Parking
- Total spaces: 3
- Parking features: Detached Garage, Concrete, Electric, Electric Vehicle Charging Station(s), Multiple Garages
- Garage spaces: 3
- Details: Garage Dimensions (24x24 and 23x21)
Accessibility
- Accessibility features: Doors 36"+, Partially Wheelchair, Accessible Approach with Ramp
Features
- Levels: Two
- Stories: 2
- Exterior features: Kennel/Dog Run
- Has private pool: Yes
- Pool features: Above Ground
- Fencing: Chain Link
Lot
- Size: 0.5 Acres
- Dimensions: 198 x 132
- Features: Tree Coverage - Light
Details
- Additional structures: Hen House, Second Residence
- Foundation area: 2500
- Parcel number: 071312381914302000028000
- Zoning description: Residential-Single Family
Construction
Type & style
- Home type: SingleFamily
- Property subtype: Single Family Residence
Materials
- Roof: Age Over 8 Years,Age 8 Years or Less,Asphalt
Condition
- New construction: No
- Year built: 1920
Utilities & green energy
- Electric: Circuit Breakers, Power Company: Northwestern Wisconsin Electric
- Gas: Electric, Natural Gas, Solar
- Sewer: City Sewer/Connected
- Water: City Water/Connected
Community & HOA
HOA
- Has HOA: No
Location
- Region: Grantsburg
Financial & listing details
- Price per square foot: $104/sqft
- Annual tax amount: $2,938
- Date on market: 5/22/2023
- Cumulative days on market: 147 days
Price history
| Date | Event | Price |
|---|---|---|
| 10/20/2023 | Sold | $355,000-1.4%$104/sqft |
Source:  NorthstarMLS as distributed by MLS GRID #6374839 Report a problem NorthstarMLS as distributed by MLS GRID #6374839 Report a problem | ||
| 9/19/2023 | Contingent | $359,900$106/sqft |
Source:  WIREX MLS #1573409 Report a problem WIREX MLS #1573409 Report a problem | ||
| 9/11/2023 | Price change | $359,900-4%$106/sqft |
Source: NorthstarMLS as distributed by MLS GRID #6374839 Report a problem | ||
| 8/25/2023 | Price change | $374,900-1.3%$110/sqft |
Source: NorthstarMLS as distributed by MLS GRID #6374839 Report a problem | ||
| 8/2/2023 | Price change | $379,900-1.3%$112/sqft |
Source: WIREX MLS #1573409 Report a problem | ||
| 7/18/2023 | Price change | $384,900-2.5%$113/sqft |
Source: NorthstarMLS as distributed by MLS GRID #6374839 Report a problem | ||
| 6/27/2023 | Price change | $394,900-1.3%$116/sqft |
Source: NorthstarMLS as distributed by MLS GRID #6374839 Report a problem | ||
| 6/14/2023 | Listed for sale | $399,900$118/sqft |
Source: WIREX MLS #1573409 Report a problem | ||
| 5/31/2023 | Contingent | $399,900$118/sqft |
Source: WIREX MLS #1573409 Report a problem | ||
| 5/26/2023 | Listed for sale | $399,900$118/sqft |
Source: NorthstarMLS as distributed by MLS GRID #6374839 Report a problem | ||
Public tax history
Tax history is unavailable.
Neighborhood: 54840
Nearby homes
- $355,0006 bd4 ba3.4k sqft378 Wisconsin Ave W, Grantsburg, WI 54840Sold
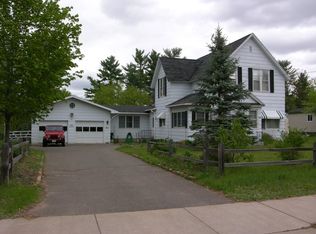
- $15,0003 bd2 ba1.7k sqft372 Wisconsin Ave W, Grantsburg, WI 54840Sold
- $238,1003 bd2 ba1.7k sqft388 Wisconsin Ave W, Grantsburg, WI 54840Off Market
- $196,3005 bd1 ba1.9k sqft368 W Wisconsin Ave, Grantsburg, WI 54840Off Market

- $325,800-- bd-- ba-- sqft381 Wisconsin Ave W, Grantsburg, WI 54840Off Market
- $234,700-- bd-- ba-- sqft381 Wisconsin Ave W, Grantsburg, WI 54840Off Market
- $291,700-- bd-- ba-- sqft379 W Olson Dr, Grantsburg, WI 54840Off Market
- $208,100-- bd-- ba-- sqft362 W Wisconsin Ave, Grantsburg, WI 54840Off Market
Nearby schools
GreatSchools rating
- 9/10Grantsburg Elementary SchoolGrades: PK-3Distance: 0.9 mi
- 5/10Grantsburg Middle SchoolGrades: 4-8Distance: 1.1 mi
- 5/10Grantsburg High SchoolGrades: 9-12Distance: 0.9 mi
Get a cash offer in 3 minutes
Find out how much your home could sell for in as little as 3 minutes with a no-obligation cash offer.
Estimated market value
$345,100
Get a cash offer in 3 minutes
Find out how much your home could sell for in as little as 3 minutes with a no-obligation cash offer.
Estimated market value
$345,100
- Wisconsin
- Burnett County
- Grantsburg
- 54840
- 378 W Wisconsin Ave
Nearby cities
Nearby zip codes
Other Grantsburg Topics
