Skip main navigation
Sold for $550,000
  • Listed by: Redfin • BARB NORRIS • Contact: 503-881-5057
    Bought with: Bst Realty, Llc
    $550,000

    378 Walnut Dr S, Monmouth, OR 97361

    3beds
    2,170sqft
    Single Family Residence
    Built in 1965
    0.35 Acres Lot
    $550,200 Zestimate®
    $253/sqft
    $2,672 Estimated rent

    Home value

    $550,200

    $495,000 - $611,000

    $2,672/mo

    Zestimate® history
    Loading
    Loading...

    Owner options

    List your home for rent

    $2,672/mo

    Rent Zestimate®

    Find your next renter with Zillow Rental Manager. Plus, with online applications, you can quickly screen prospective tenants – for free.

    Learn more

    $2,672/mo

    Rent Zestimate®

    Refinance and save

    $3,356/mo

    Est. payment

    Refinancing to a lower rate could help reduce your monthly payments and save thousands over the life of the loan.

    See today's rates

    $3,356/mo

    Est. payment

    Explore your selling options

    Work with a Zillow partner agent

    Leverage their expertise and Zillow's premium Showcase listings to get your home seen by more buyers.

    Get started

    List with your own agent

    Get your home in front of millions of buyers by listing it on Zillow.

    Learn how to do it

    Sell it yourself

    Take full control of how buyers see your home on Zillow by listing For Sale by Owner (FSBO).

    List your home

    What's special

    Modern updatesMain-level livingBeautiful landscaped lotRare privacySoaring vaulted ceilingsAbundance of natural lightOpen floor plan
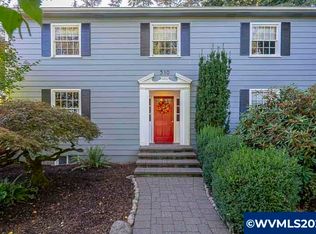
    Mid-Century Gem in Prime Monmouth Location. Step into timeless style and comfort with this spacious 1965 mid-century home, perfectly nestled on a quiet and private .39-acre double lot. Boasting 3 bd and 2 ba across 2,170 square feet, this well-built residence features soaring vaulted ceilings, an open floor plan, and an abundance of natural light through expansive windows. Enjoy the convenience of main-level living with the primary bd on the main. 4th bd potential downstairs.

    Zillow last checked:

    Listing updated:

    Listed by:

    BARB NORRIS Cell:503-881-5057,

    Redfin

    Bought with:

    MELISSA BOYD

    Bst Realty, Llc

    Source: WVMLS,MLS#: 828274MLS Logo

    Facts & features

    Interior

    Bedrooms & bathrooms
    • Bedrooms: 3
    • Bathrooms: 2
    • Full bathrooms: 2
    • Main level bathrooms: 1
    Primary bedroom
    • Level: Main
    • Area: 178.25
    • Dimensions: 15.5 x 11.5
    Bedroom 2
    • Level: Main
    • Area: 164.02
    • Dimensions: 13.9 x 11.8
    Bedroom 3
    • Level: Lower
    • Area: 203
    • Dimensions: 14.5 x 14
    Bedroom 4
    • Level: Lower
    • Area: 170.5
    • Dimensions: 15.5 x 11
    Dining room
    • Features: Area (Combination)
    • Level: Main
    Kitchen
    • Level: Main
    • Area: 171.36
    • Dimensions: 14.4 x 11.9
    Living room
    • Level: Main
    • Area: 399.5
    • Dimensions: 23.5 x 17
    Heating
    • Electric, Forced Air, Heat Pump
    Cooling
    • Central Air
    Appliances
    • Included: Dishwasher, Disposal, Electric Range, Microwave, Range Included, Electric Water Heater
    • Laundry: Lower Level
    Features
    • Office, Workshop
    • Flooring: Carpet, Tile, Vinyl, Wood
    • Basement: Daylight,Finished,Full
    • Has fireplace: Yes
    • Fireplace features: Electric, Living Room
    Interior area
    • Total structure area: 2,170
    • Total interior livable area: 2,170 sqft

    Property

    Parking
    • Total spaces: 1
    • Parking features: Attached
    • Attached garage spaces: 1
    Features
    • Levels: Two
    • Stories: 2
    • Patio & porch: Patio
    • Exterior features: Green
    • Has view: Yes
    • View description: Territorial
    Lot
    • Size: 0.35 Acres
    • Features: Landscaped
    Details
    • Parcel number: 196196
    • Zoning: RS

    Construction

    Type & style
    • Home type: SingleFamily
    • Property subtype: Single Family Residence
    Materials
    • Cedar, Wood Siding
    • Foundation: Slab
    • Roof: Metal or Aluminum
    Condition
    • New construction: No
    • Year built: 1965

    Utilities & green energy

    • Electric: Lower/Basement
    • Sewer: Public Sewer
    • Water: Public

    Community & HOA

    Community
    • Subdivision: SW Heights
    HOA
    • Has HOA: No
    Location
    • Region: Monmouth

    Financial & listing details

    • Price per square foot: $253/sqft
    • Tax assessed value: $470,970
    • Annual tax amount: $4,385
    • Price range: $550K - $550K
    • Date on market: 4/29/2025
    • Listing agreement: Exclusive Right To Sell
    • Listing terms: Cash,Conventional,VA Loan,FHA,ODVA
    • Inclusions: Existing kitchen appliances
    • Exclusions: Leather Lattice Chair/White-Gold Shelving/Speakers

    Price history

    DateEventPrice
    5/30/2025Sold$550,000+12.5%$253/sqft
    Source: WVMLS #828274 Report a problem
    5/2/2025Contingent$489,000$225/sqft
    Source: WVMLS #828274 Report a problem
    4/29/2025Listed for sale$489,000+164.3%$225/sqft
    Source: WVMLS #828274 Report a problem
    11/13/2012Sold$185,000-7%$85/sqft
    Source: Public Record Report a problem
    5/6/2012Price change$199,000-1.9%$92/sqft
    Source: Listhub #652030 Report a problem
    4/13/2012Listed for sale$202,900$94/sqft
    Source: Owner Report a problem
    2/7/2012Listing removed$202,900$94/sqft
    Source: Listhub #643855 Report a problem
    1/10/2012Price change$202,900-4.3%$94/sqft
    Source: Listhub #643855 Report a problem
    9/10/2011Price change$212,000-3.2%$98/sqft
    Source: Listhub #643855 Report a problem
    8/8/2011Listed for sale$218,900+6.8%$101/sqft
    Source: Listhub #643855 Report a problem
    11/13/2009Sold$205,000-16.3%$94/sqft
    Source: Public Record Report a problem
    7/11/2009Listed for sale$244,900$113/sqft
    Source: Windermere Western View Properties #613411 Report a problem

    Public tax history

    YearProperty taxesTax assessment
    2024$4,385 -4%$258,260 +3%
    2023$4,568 +11.1%$250,740 +3%
    2022$4,111 +1.2%$243,440 +3%
    2021$4,064 +4.1%$236,350 +3%
    2020$3,903 +3%$229,470 +3%
    2019$3,789 $222,790 +3%
    2018$3,789 +3.6%$216,310 +3%
    2017$3,659 +0.6%$210,010 +3%
    2016$3,639 -1.7%$203,900 +3%
    2015$3,703 +6.9%$197,970 +3%
    2014$3,463 +8.8%$192,210 +3%
    2013$3,183 +2.8%$186,620 +3%
    2012$3,097 +2.4%$181,190 +3%
    2011$3,025 +3.6%$175,920 +3%
    2010$2,921 -0.3%$170,800 +3%
    2009$2,931 +2.9%$165,830 +3%
    2008$2,849 -0.8%$161,000 +3%
    2007$2,873 +7.1%$156,320 +3%
    2006$2,683 -1.5%$151,770 +3%
    2005$2,722 +5.4%$147,350 +3%
    2004$2,582 +0%$143,060 +6.1%
    2002$2,581 +3.1%$134,860 +3%
    2001$2,504 +13.8%$130,940 +3%
    2000$2,200 $127,130
    Find assessor info on the county website

    Neighborhood: 97361

    Nearby schools

    GreatSchools rating
    Schools provided by the listing agent
    • Elementary: Monmouth
    • Middle: Talmadge
    • High: Central

    Source: WVMLS. This data may not be complete. We recommend contacting the local school district to confirm school assignments for this home.

    Get a cash offer in 3 minutes
    Find out how much your home could sell for in as little as 3 minutes with a no-obligation cash offer.
    Estimated market value
    $550,200
    Get a cash offer in 3 minutes
    Find out how much your home could sell for in as little as 3 minutes with a no-obligation cash offer.
    Estimated market value
    $550,200