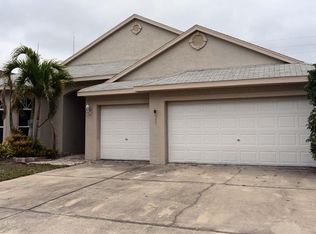
This is your opportunity to own a beautifully updated, move-in ready 4-bedroom, 2-bathroom home with a 3-car garage in the highly desirable gated community of Forest Ridge in Tarpon Springs. Offering nearly 2,000 square feet of well-designed living space, this meticulously maintained home blends comfort, style, and function. As you step inside, you’ll immediately notice the high ceilings, elegant plantation shutters, and newer flooring throughout the main living areas. The spacious family room is warm and inviting, centered around a charming wood-burning fireplace—perfect for cozy evenings. The open layout flows seamlessly into the stunning kitchen, which features stainless steel appliances, luxurious granite countertops, and a convenient breakfast bar ideal for entertaining or enjoying casual meals. The primary suite is a peaceful retreat with a large walk-in closet and a beautifully updated en-suite bathroom that includes double sinks, a soaking tub, a separate shower, and a private water closet. Three additional bedrooms provide ample space for family, guests, or a home office, and the second bathroom has also been tastefully updated with solid surface countertops. Designed for true Florida living, the home features four sets of sliding glass doors that open to a screened-in lanai, perfect for relaxing or hosting a barbecue. Outside, your private backyard oasis awaits with lush landscaping, a fenced yard, and a beautifully screened, heated saltwater pool—perfect for year-round enjoyment. The spacious three-car garage offers plenty of room for vehicles, storage, or all your recreational toys, and the interior laundry room adds everyday convenience. Located in a prime area, you’ll love living just minutes from Tarpon Springs’ famous Sponge Docks, where you can enjoy waterfront dining and authentic Greek cuisine. For boating enthusiasts, several nearby marinas and the Anclote boat ramp provide easy access to the Gulf of Mexico. Local favorites like Fred Howard Park Beach and Sunset Beach offer stunning views, community events, and the kind of laid-back coastal living that makes Tarpon Springs so special. Set in an excellent school district, this home also benefits from low HOA fees, no CDD, and no flood insurance requirement. It’s truly move-in ready and offers everything you need to enjoy the best of Florida’s lifestyle. Don’t wait—this one won’t last!
Sold for $450,000
$450,000
378 WOOD CHUCK AVENUE, TARPON SPRINGS, FL 34689
4beds
1,955sqft
Single Family Residence
Built in 2001
9,596 Square Feet Lot
$442,700 Zestimate®
$230/sqft
$3,184 Estimated rent
Home value
$442,700
$403,000 - $487,000
$3,184/mo
Zestimate® history
Owner options
List your home for rent
$3,184/mo
Rent Zestimate®
Find your next renter with Zillow Rental Manager. Plus, with online applications, you can quickly screen prospective tenants – for free.
$3,184/mo
Rent Zestimate®
Refinance and save
$3,150/mo
Est. payment
Refinancing to a lower rate could help reduce your monthly payments and save thousands over the life of the loan.
$3,150/mo
Est. payment
Explore your selling options
Work with a Zillow partner agent
Leverage their expertise and Zillow's premium Showcase listings to get your home seen by more buyers.
Get startedList with your own agent
Get your home in front of millions of buyers by listing it on Zillow.
Learn how to do itSell it yourself
Take full control of how buyers see your home on Zillow by listing For Sale by Owner (FSBO).
List your homeWhat's special
Fenced yardScreened-in lanaiBreakfast barUpdated en-suite bathroomLuxurious granite countertopsHigh ceilingsScreened heated saltwater pool
Zillow last checked:
Listing updated:
Listed by:
Renee Gialousis 727-234-3353,
COLDWELL BANKER REALTY 727-781-3700
Bought with:
Sonya Vallerand, 3374028
HOMEFRONT REALTY
Source: Stellar MLS,MLS#: TB8387413 Originating MLS: Suncoast Tampa
Originating MLS: Suncoast Tampa
Facts & features
Interior
Bedrooms & bathrooms
- Bedrooms: 4
- Bathrooms: 2
- Full bathrooms: 2
Rooms
- Room types: Attic, Family Room, Utility Room
Primary bedroom
- Features: Walk-In Closet(s)
- Level: First
- Area: 168 Square Feet
- Dimensions: 14x12
Bedroom 2
- Features: Built-in Closet
- Level: First
- Area: 120 Square Feet
- Dimensions: 12x10
Bedroom 3
- Features: Built-in Closet
- Level: First
- Area: 121 Square Feet
- Dimensions: 11x11
Bedroom 4
- Features: Built-in Closet
- Level: First
- Area: 110 Square Feet
- Dimensions: 11x10
Primary bathroom
- Features: Bath w Spa/Hydro Massage Tub, Dual Sinks, En Suite Bathroom, Tub with Separate Shower Stall
- Level: Basement
Family room
- Level: First
- Area: 238 Square Feet
- Dimensions: 17x14
Kitchen
- Features: Breakfast Bar, Pantry
- Level: First
- Area: 168 Square Feet
- Dimensions: 12x14
Living room
- Level: First
- Area: 405 Square Feet
- Dimensions: 27x15
Utility room
- Level: First
- Area: 45 Square Feet
- Dimensions: 9x5
Heating
- Central, Electric
Cooling
- Central Air
Appliances
- Included: Dryer, Electric Water Heater, Microwave, Range, Refrigerator, Washer, Water Softener
- Laundry: Inside, Laundry Room
Features
- Cathedral Ceiling(s), Ceiling Fan(s), Eating Space In Kitchen, High Ceilings, Living Room/Dining Room Combo, Solid Surface Counters, Solid Wood Cabinets, Split Bedroom, Stone Counters, Thermostat, Vaulted Ceiling(s), Walk-In Closet(s)
- Flooring: Carpet, Ceramic Tile, Hardwood
- Windows: Window Treatments, Hurricane Shutters
- Has fireplace: Yes
- Fireplace features: Family Room, Wood Burning
Interior area
- Total structure area: 1,955
- Total interior livable area: 1,955 sqft
Property
Parking
- Total spaces: 3
- Parking features: Garage Door Opener, Parking Pad
- Attached garage spaces: 3
- Has uncovered spaces: Yes
Features
- Levels: One
- Stories: 1
- Patio & porch: Covered, Deck
- Exterior features: Irrigation System, Rain Gutters, Sidewalk
- Has private pool: Yes
- Pool features: Gunite, Heated, In Ground, Pool Sweep, Salt Water, Screen Enclosure, Tile
- Has spa: Yes
Lot
- Size: 9,596 Square Feet
- Dimensions: 76 x 108
- Features: Corner Lot, Sidewalk
- Residential vegetation: Mature Landscaping, Trees/Landscaped
Details
- Parcel number: 012715290550000660
- Zoning: RPD-7.5
- Special conditions: None
Construction
Type & style
- Home type: SingleFamily
- Property subtype: Single Family Residence
Materials
- Block, Stucco
- Foundation: Slab
- Roof: Shingle
Condition
- New construction: No
- Year built: 2001
Utilities & green energy
- Sewer: Public Sewer
- Water: Public
- Utilities for property: Cable Connected, Electricity Connected, Public, Sewer Connected, Sprinkler Well, Street Lights, Water Connected
Community & HOA
Community
- Pet fee: $0 monthly
- Subdivision: FOREST RIDGE PH ONE
HOA
- Has HOA: Yes
- HOA fee: $38 monthly
- HOA name: Qualified Property Management Candy Jardell
- HOA phone: 727-859-9700
Location
- Region: Tarpon Springs
Financial & listing details
- Price per square foot: $230/sqft
- Tax assessed value: $404,853
- Annual tax amount: $3,751
- Date on market: 5/20/2025
- Cumulative days on market: 119 days
- Listing terms: Cash,Conventional,FHA,VA Loan
- Ownership: Fee Simple
- Total actual rent: 0
- Electric utility on property: Yes
- Road surface type: Paved, Asphalt
Price history
| Date | Event | Price |
|---|---|---|
| 10/9/2025 | Sold | $450,000-4.1%$230/sqft |
Source:  Stellar MLS #TB8387413 Report a problem Stellar MLS #TB8387413 Report a problem | ||
| 9/16/2025 | Pending sale | $469,000$240/sqft |
Source: Stellar MLS #TB8387413 Report a problem | ||
| 8/20/2025 | Price change | $469,000-1.3%$240/sqft |
Source: Stellar MLS #TB8387413 Report a problem | ||
| 8/1/2025 | Price change | $475,000-2.9%$243/sqft |
Source: Stellar MLS #TB8387413 Report a problem | ||
| 7/3/2025 | Price change | $489,000-2%$250/sqft |
Source: Stellar MLS #TB8387413 Report a problem | ||
| 5/21/2025 | Listed for sale | $499,000+107.9%$255/sqft |
Source: Stellar MLS #TB8387413 Report a problem | ||
| 3/24/2016 | Sold | $240,000-2%$123/sqft |
Source: Stellar MLS #U7761114 Report a problem | ||
| 12/31/2015 | Listed for sale | $245,000+52%$125/sqft |
Source: DUFFIELD BROS REALTY INC #U7761114 Report a problem | ||
| 8/7/2001 | Sold | $161,200+13.8%$82/sqft |
Source: Public Record Report a problem | ||
| 3/1/2001 | Sold | $141,700$72/sqft |
Source: Public Record Report a problem | ||
Public tax history
| Year | Property taxes | Tax assessment |
|---|---|---|
| 2025 | $3,973 +5.9% | $254,150 +2.9% |
| 2024 | $3,752 +0.9% | $246,987 +3% |
| 2023 | $3,720 +2.5% | $239,793 +3% |
| 2022 | $3,629 -1.3% | $232,809 +3% |
| 2021 | $3,678 +0.3% | $226,028 +1.4% |
| 2020 | $3,666 +1.8% | $222,907 +2.3% |
| 2019 | $3,600 | $217,895 +1.9% |
| 2018 | $3,600 +1.4% | $213,832 +2.1% |
| 2017 | $3,550 +36.8% | $209,434 +29.5% |
| 2016 | $2,594 -1.4% | $161,725 +0.7% |
| 2015 | $2,632 +0.7% | $160,601 +0.8% |
| 2014 | $2,615 +0.7% | $159,326 +1.5% |
| 2013 | $2,596 -1.4% | $156,971 -4.5% |
| 2012 | $2,634 | $164,305 -2.5% |
| 2011 | -- | $168,575 +1.5% |
| 2010 | -- | $166,084 -8.7% |
| 2009 | -- | $182,001 +0.1% |
| 2008 | $2,818 | $181,819 +3% |
| 2007 | -- | $176,523 -13.3% |
| 2005 | -- | $203,600 +16.7% |
| 2004 | $2,575 +1.2% | $174,400 +18% |
| 2003 | $2,545 +326% | $147,800 +8.9% |
| 2002 | $597 | $135,700 +381.2% |
| 2001 | $597 +16.2% | $28,200 +22.1% |
| 2000 | $514 | $23,100 |
Find assessor info on the county website
Neighborhood: 34689
Nearby homes
- $369,3004 bd3 ba2k sqft380 Wood Chuck Ave, Tarpon Springs, FL 34689Off Market
- $349,300-- bd3 ba1.6k sqft1965 Wood Haven St, Tarpon Springs, FL 34689Off Market
- $317,400-- bd2 ba2.2k sqft382 Wood Chuck Ave, Tarpon Springs, FL 34689Off Market
- $438,5004 bd3 ba2k sqft1958 Wood Trail St, Tarpon Springs, FL 34689Off Market

- $275,9003 bd2 ba1.6k sqft1958 Wood Trail St #2, Tarpon Springs, FL 34689Off Market
- $410,0003 bd2 ba1.9k sqft377 Wood Chuck Ave, Tarpon Springs, FL 34689Sold
- $398,3004 bd2 ba1.9k sqft384 Wood Chuck Ave, Tarpon Springs, FL 34689Off Market
- $349,0003 bd3 ba1.7k sqft1953 Wood Haven St, Tarpon Springs, FL 34689Sold
Nearby schools
GreatSchools rating
- 5/10Tarpon Springs Elementary SchoolGrades: PK-5Distance: 1.5 mi
- 6/10Tarpon Springs Middle SchoolGrades: 6-8Distance: 2 mi
- 6/10Tarpon Springs High SchoolGrades: PK,9-12Distance: 2.4 mi
Schools provided by the listing agent
- Middle: Tarpon Springs Middle-PN
- High: Tarpon Springs High-PN
Source: Stellar MLS. This data may not be complete. We recommend contacting the local school district to confirm school assignments for this home.
Get a cash offer in 3 minutes
Find out how much your home could sell for in as little as 3 minutes with a no-obligation cash offer.
Estimated market value
$442,700
Get a cash offer in 3 minutes
Find out how much your home could sell for in as little as 3 minutes with a no-obligation cash offer.
Estimated market value
$442,700
- Florida
- Pinellas County
- Tarpon Springs
- 34689
- 378 WOOD CHUCK AVENUE
Nearby cities
Nearby zip codes
Other Tarpon Springs Topics
