Brand new, beautifully finished, and offering over 2,250 square feet of thoughtfully designed living space, this townhouse delivers the perfect blend of low-maintenance living without sacrificing the space and comfort todays buyers are looking for. Complete with an attached garage, soon to be paved driveway, and full landscaping upon completion, this home offers true move-in-ready convenience in one of Frederictons most desirable and growing areas. Inside, the quality stands out immediately with above-spec finishes throughout, engineered quartz countertops and genuine tile backsplash in the kitchen, soft-close cabinetry, and a modern, functional layout designed for both everyday living and entertaining. The spacious interior with loads of natural light provides flexibility for families, professionals, or downsizers who still want generous living space without the upkeep of a larger property. Backed by a 10-year Lux Home Warranty for added peace of mind, this property offers the confidence and comfort that comes with brand new construction, something increasingly hard to find at this price point. Located in the extension of Downtown Fredericton, youll love being just minutes from parks, walking trails, restaurants, grocery stores, coffee shops, breweries, and everyday amenities while still enjoying a quieter residential setting. Stylish, spacious, and exceptionally convenient, this is modern townhouse living done right
For sale
C$599,900
378 Woodstock Rd #A, Fredericton, NB E3B 2J1
3beds
2,250sqft
SingleFamily
Built in 2025
499 Square Feet Lot
$-- Zestimate®
C$267/sqft
C$-- HOA
What's special
Beautifully finishedAttached garageFull landscapingAbove-spec finishes throughoutEngineered quartz countertopsSoft-close cabinetryModern functional layout
- 106 days
- 11
- 0
Zillow last checked:
Listing updated:
Listed by:
JESSIE YERXA, Salesperson,
eXp Realty Brokerage,
ANDREW PHILLIPS, Salesperson,
eXp Realty
Source: New Brunswick Real Estate Board,MLS®#: NB139575
Facts & features
Interior
Bedrooms & bathrooms
- Bedrooms: 3
- Bathrooms: 3
- Full bathrooms: 2
- 1/2 bathrooms: 1
Bedroom
- Level: Second
Bedroom
- Level: Second
Bedroom
- Level: Second
Bathroom
- Level: Second
Other
- Level: Main
Dining room
- Level: Main
Other
- Level: Second
Foyer
- Level: Main
Kitchen
- Level: Main
Laundry
- Level: Second
Living room
- Level: Main
Storage
- Level: Main
Utility room
- Level: Main
Walk in closet
- Level: Second
Heating
- Baseboard, Electric
Cooling
- Electric, Heat Pump - Ductless
Features
- Air Exchanger, Ensuite
- Flooring: Laminate, Tile, Vinyl
- Basement: Concrete
- Has fireplace: No
Interior area
- Total structure area: 2,250
- Total interior livable area: 2,250 sqft
- Finished area above ground: 2,250
Property
Parking
- Parking features: Gravel, Garage
- Garage spaces: 20.6
- Has uncovered spaces: Yes
- Details: Garage Size(20.6 X 12)
Features
- Levels: Two
Lot
- Size: 499 Square Feet
- Features: Under 0.5 Acres
Details
- Parcel number: 01438431
Construction
Type & style
- Home type: SingleFamily
- Architectural style: Townhouse
Materials
- Vinyl Siding
- Foundation: Concrete
- Roof: Asphalt
Condition
- Year built: 2025
Utilities & green energy
- Sewer: Municipal
- Water: Municipal
Community & HOA
Location
- Region: Fredericton
Financial & listing details
- Price per square foot: C$267/sqft
- Annual tax amount: C$4,076
- Date on market: 5/20/2026
- Ownership: Freehold
Price history
Price history is unavailable.
Public tax history
Tax history is unavailable.
Climate risks
Neighborhood: E3B
Nearby schools
GreatSchools rating
No schools nearby
We couldn't find any schools near this home.


Similar homes
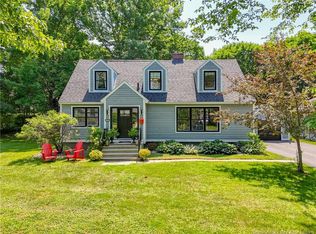
- C$629,9004 bd3 ba2.2k sqft45 Ashland Ct, Fredericton, NB E3B 2N8For Sale
 MLS ID #NB143363, REBECCA STEEVES, Associate Manager, Re/Max Hartford Realty Brokerage. New Brunswick Real Estate Board
 - C$599,9004 bd4 ba2.6k sqft28 Langille Dr, Fredericton, NB E3C 0L6For Sale
 MLS ID #NB145334, Rani Saggere Sharma, Salesperson, eXp Realty Brokerage. New Brunswick Real Estate Board
 - C$599,9994 bd2 ba2.7k sqft59 Malibu St, Fredericton, NB E3A 5P9For Sale
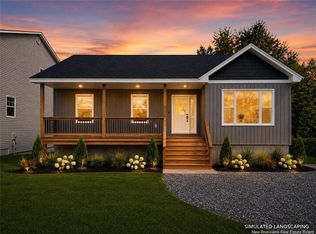 MLS ID #NB146984, Miranda Wallace, Salesperson, eXp Realty Brokerage. New Brunswick Real Estate Board
 - C$628,0004 bd3 ba2k sqft170 Oxford St, Fredericton, NB E3B 2W5For Sale
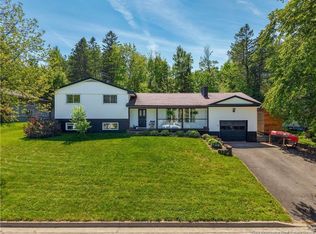 MLS ID #NB141484, JOHN DABLEH, Salesperson, EXIT Realty Advantage Brokerage. New Brunswick Real Estate Board
