Skip main navigation
Sold for $1,625,000
  • $1,625,000

    3780 26th St, San Francisco, CA 94110

    2beds
    1,444sqft
    Condominium
    Built in 1910
    -- sqft lot
    $1,540,900 Zestimate®
    $1,125/sqft
    $5,985 Estimated rent

    Home value

    $1,540,900

    $1.39M - $1.69M

    $5,985/mo

    Zestimate® history
    Loading
    Loading...

    Owner options

    List your home for rent

    $5,985/mo

    Rent Zestimate®

    Find your next renter with Zillow Rental Manager. Plus, with online applications, you can quickly screen prospective tenants – for free.

    Learn more

    $5,985/mo

    Rent Zestimate®

    Refinance and save

    $10,363/mo

    Est. payment

    Refinancing to a lower rate could help reduce your monthly payments and save thousands over the life of the loan.

    See today's rates

    $10,363/mo

    Est. payment

    Explore your selling options

    Work with a Zillow partner agent

    Leverage their expertise and Zillow's premium Showcase listings to get your home seen by more buyers.

    Get started

    List with your own agent

    Get your home in front of millions of buyers by listing it on Zillow.

    Learn how to do it

    Sell it yourself

    Take full control of how buyers see your home on Zillow by listing For Sale by Owner (FSBO).

    List your home

    What's special

    Expansive viewsGuest bedroomGreen spacesCorner grocery storesPicture windowsPrivate decksPublic transit
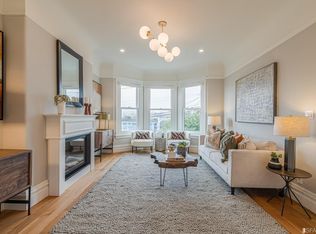
    Ascend and arrive at this craftsman inspired top floor condominium in a free-standing two-unit building with windows on four sides. The open rafters, picture windows and private decks on two levels uniquely create a connection to nature with perfect scale and proportion in one of the most coveted neighborhoods in San Francisco. The main level invites you to seamlessly entertain within an open floor plan bathed in south-facing natural light complete with a guest bedroom, full bathroom and a wrap-around deck off the kitchen. The upper level boasts a primary bedroom, remodeled en-suite bathroom and plenty of space to lounge and restore the soul while soaking up the expansive views to the South and East. The walk-out deck on the top floor is perfectly perched amidst a backdrop of lush treescapes, celestial outlooks and a small community of feathered friends that are harmoniously abiding in the adjacent nearby gardens. When hotter days prevail, stay cool and flip on the air conditioning to quickly create a sanctuary of comfort and serenity. Park the car in the garage and set out to explore the best of the neighborhood: Stroll to cafes, restaurants, corner grocery stores, public transit, nearby parks and green spaces in every direction.

    Zillow last checked:

    Listing updated:

    Listed by:

    Linda R. LeBlanc DRE #01787721 415-734-7303,

    Compass 415-231-2312

    Bought with:

    Lauren Neuschel, DRE #02092115

    Compass

    Ruth Krishnan, DRE #01862279

    Compass

    Source: SFAR,MLS#: 424002628MLS LogoOriginating MLS: San Francisco Association of REALTORS

    Facts & features

    Interior

    Bedrooms & bathrooms
    • Bedrooms: 2
    • Bathrooms: 2
    • Full bathrooms: 2
    Primary bedroom
    • Features: Balcony, Closet, Outside Access, Sitting Area
    • Area: 0
    • Dimensions: 0 x 0
    Bedroom 1
    • Area: 0
    • Dimensions: 0 x 0
    Bedroom 2
    • Area: 0
    • Dimensions: 0 x 0
    Bedroom 3
    • Area: 0
    • Dimensions: 0 x 0
    Bedroom 4
    • Area: 0
    • Dimensions: 0 x 0
    Primary bathroom
    • Features: Shower Stall(s), Stone, Window
    Bathroom
    • Features: Bidet, Stone, Tile, Tub w/Shower Over
    Dining room
    • Features: Formal Area
    • Level: Main
    • Area: 0
    • Dimensions: 0 x 0
    Family room
    • Area: 0
    • Dimensions: 0 x 0
    Kitchen
    • Features: Stone Counters
    • Level: Main
    • Area: 0
    • Dimensions: 0 x 0
    Living room
    • Features: Beamed Ceilings
    • Level: Main
    • Area: 0
    • Dimensions: 0 x 0
    Heating
    • Baseboard, Heat Pump
    Cooling
    • Heat Pump
    Appliances
    • Included: Dishwasher, Free-Standing Gas Oven, Microwave
    • Laundry: In Garage
    Features
    • Beamed Ceilings
    • Flooring: Carpet, Tile, Wood
    • Windows: Skylight(s)
    • Has fireplace: No
    Interior area
    • Total structure area: 1,444
    • Total interior livable area: 1,444 sqft

    Property

    Parking
    • Total spaces: 1
    • Parking features: Covered, Garage Door Opener, Garage Faces Front, Independent, On Site - Mapped (Condo Only)
    • Has garage: Yes
    Features
    • Has view: Yes
    • View description: City, San Francisco
    Lot
    • Size: 1,376 sqft
    Details
    • Parcel number: 6534053
    • Special conditions: Standard

    Construction

    Type & style
    • Home type: Condo
    • Property subtype: Condominium
    Materials
    • Foundation: Concrete
    Condition
    • Updated/Remodeled
    • New construction: No
    • Year built: 1910

    Utilities & green energy

    • Water: Public

    Community & neighborhood

    Location
    • Region: San Francisco

    HOA & financial

    HOA
    • Has HOA: Yes
    • Association name: 3776-3780 26th St Homeowners Association
    Other financial information
    • Total actual rent: 0

    Price history

    DateEventPrice
    2/26/2024Sold$1,625,000+16.5%$1,125/sqft
    Source: SFAR #424002628 Report a problem
    2/2/2024Pending sale$1,395,000+38.1%$966/sqft
    Source: SFAR #424002628 Report a problem
    5/5/2006Sold$1,010,000$699/sqft
    Source: Agent Provided Report a problem

    Public tax history

    Tax history is unavailable.

    Neighborhood: Dolores Heights

    Nearby schools

    GreatSchools rating
    Get a cash offer in 3 minutes
    Find out how much your home could sell for in as little as 3 minutes with a no-obligation cash offer.
    Estimated market value
    $1,540,900
    Get a cash offer in 3 minutes
    Find out how much your home could sell for in as little as 3 minutes with a no-obligation cash offer.
    Estimated market value
    $1,540,900