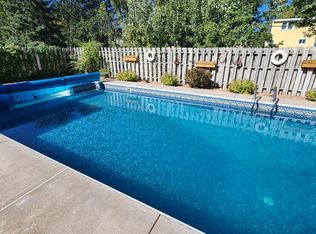
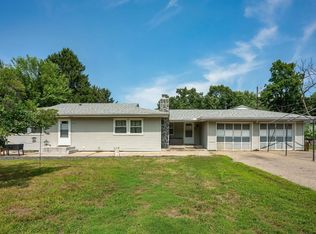
Located in the heart of Inver Grove, near bus, schools, and parks. Hard to find a 3 car garage in this area, at this price, along with a remodeled kitchen. Nice size yard, mostly fenced, newer roof, stucco siding, this one is truly move in ready. Main level has two beds, full bath, living room, and remodeled eat in kitchen. Upper level bedroom / flex room. Lower level family room, flex room, and 3/4 bath. Well maintained throughout, awaiting a buyer looking for a move in ready home and 3 car garage. Call for a private showing. (garage door will be replaced by seller).
Active with contingency
$299,900
3780 71st St E, Inver Grove Heights, MN 55076
3beds
1,752sqft
Single Family
Built in 1959
9,713 Square Feet Lot
$303,100 Zestimate®
$171/sqft
$-- HOA
What's special
Nice size yardStucco sidingLower level family roomRemodeled kitchenNewer roof
- 22 days
- 1,182
- 168
Likely to sell faster than
Zillow last checked:
Listing updated:
Listed by:
Travis Brian Anderson 651-485-6383,
Keller Williams Select Realty
Source: NorthstarMLS as distributed by MLS GRID,MLS#: 7142791
Facts & features
Interior
Bedrooms & bathrooms
- Bedrooms: 3
- Bathrooms: 2
- Full bathrooms: 1
- 3/4 bathrooms: 1
Bedroom
- Level: Main
- Area: 143 Square Feet
- Dimensions: 13x11
Bedroom 2
- Level: Main
- Area: 117 Square Feet
- Dimensions: 13x9
Bedroom 3
- Level: Upper
- Area: 300 Square Feet
- Dimensions: 30x10
Family room
- Level: Lower
- Area: 220 Square Feet
- Dimensions: 20x11
Flex room
- Level: Main
- Area: 108 Square Feet
- Dimensions: 12x9
Living room
- Level: Main
- Area: 143 Square Feet
- Dimensions: 13x11
Heating
- Forced Air
Cooling
- Central Air
Appliances
- Included: Dishwasher, Range, Refrigerator, Water Softener Owned
- Laundry: In Basement
Features
- Basement: Finished
- Has fireplace: No
Interior area
- Total structure area: 1,920
- Total interior livable area: 1,752 sqft
- Finished area above ground: 1,152
- Finished area below ground: 600
Property
Parking
- Total spaces: 3
- Parking features: Detached Garage, Tandem Garage
- Garage spaces: 3
Accessibility
- Accessibility features: None
Features
- Levels: One and One Half
- Stories: 1.5
- Pool features: None
- Fencing: None
Lot
- Size: 9,713 Square Feet
- Dimensions: 75 x 130
- Features: Tree Coverage - Medium
Details
- Foundation area: 768
- Parcel number: 207115503070
- Zoning description: Residential-Single Family
Construction
Type & style
- Home type: SingleFamily
- Property subtype: Single Family
Materials
- Concrete, Frame
- Roof: Age 8 Years or Less,Asphalt
Condition
- New construction: No
- Year built: 1959
Utilities & green energy
- Electric: Circuit Breakers, 100 Amp Service
- Gas: Natural Gas
- Sewer: City Sewer/Connected
- Water: City Water/Connected
Community & HOA
Community
- Subdivision: South Grove 6
HOA
- Has HOA: No
Location
- Region: Inver Grove Heights
Financial & listing details
- Price per square foot: $171/sqft
- Tax assessed value: $297,100
- Annual tax amount: $3,350
- Date on market: 9/11/2026
Estimated market value
$303,100
$288,000 - $318,000
$2,439/mo
Price history
| Date | Event | Price |
|---|---|---|
| 9/11/2026 | Listed for sale | $299,900+156.3%$171/sqft |
Source:  NorthstarMLS as distributed by MLS GRID #7142791 Report a problem NorthstarMLS as distributed by MLS GRID #7142791 Report a problem | ||
| 1/30/2015 | Sold | $117,000-25.4%$67/sqft |
Source: Agent Provided Report a problem | ||
| 6/25/2014 | Listing removed | $156,800$89/sqft |
Source: Keller Williams Premier Realty #4385229 Report a problem | ||
| 3/7/2014 | Listed for sale | $156,800+11.7%$89/sqft |
Source: Keller Williams Premier Realty #4385229 Report a problem | ||
| 2/24/2014 | Sold | $140,332-3.2%$80/sqft |
Source: Public Record Report a problem | ||
| 10/19/2013 | Price change | $145,000-6.5%$83/sqft |
Source: Keller Williams Premier Realty #4385229 Report a problem | ||
| 6/29/2013 | Listed for sale | $155,000-14.4%$88/sqft |
Source: Keller Williams Premier Realty #4385229 Report a problem | ||
| 4/29/2008 | Sold | $181,000+94.6%$103/sqft |
Source:  Lake Superior Area Realtors as distributed by MLS GRID #1888585 Report a problem Lake Superior Area Realtors as distributed by MLS GRID #1888585 Report a problem | ||
| 8/8/1997 | Sold | $93,000$53/sqft |
Source: Public Record Report a problem | ||
Public tax history
| Year | Property taxes | Tax assessment |
|---|---|---|
| 2025 | $3,350 +2.2% | $297,100 +2.8% |
| 2024 | $3,278 +11.3% | $288,900 +2% |
| 2023 | $2,946 +0.9% | $283,300 +0.1% |
| 2022 | $2,920 +6.9% | $283,100 +16.3% |
| 2021 | $2,732 +0.4% | $243,400 +2.2% |
| 2020 | $2,722 +2.7% | $238,100 +3.1% |
| 2019 | $2,650 | $230,900 +9.5% |
| 2018 | $2,650 +1.8% | $210,800 +8.9% |
| 2017 | $2,603 +6.4% | $193,500 +8.9% |
| 2016 | $2,445 +8.5% | $177,700 +14.2% |
| 2015 | $2,254 +12.7% | $155,581 +5.1% |
| 2014 | $2,000 -0.5% | $148,060 +11.5% |
| 2013 | $2,010 +1007.9% | $132,800 |
| 2012 | $181 -90.5% | -- |
| 2011 | $1,905 +3.4% | -- |
| 2010 | $1,843 -3.3% | -- |
| 2009 | $1,905 -33.4% | -- |
| 2008 | $2,861 +57.4% | -- |
| 2007 | $1,818 +2.9% | -- |
| 2006 | $1,766 +34.7% | -- |
| 2004 | $1,311 +3% | -- |
| 2003 | $1,273 +18.4% | -- |
| 2002 | $1,075 -14.1% | -- |
| 2001 | $1,251 | -- |
Find assessor info on the county website
Monthly payment
Est. payment
Payment breakdown
Explore the cost of this home by adjusting the details. Changes won't be saved.Climate risks
Neighborhood: 55076
- $344,8005 bd2 ba1.1k sqft3796 71st St E, Inver Grove Heights, MN 55076Off Market
- $331,4004 bd2 ba1.5k sqft3764 71st St E, Inver Grove Heights, MN 55076Off Market
- $331,9003 bd2 ba1.1k sqft7144 Corliss Way, Inver Grove Heights, MN 55076Off Market
- $397,5003 bd2 ba1.6k sqft7148 Corliss Way, Inver Grove Heights, MN 55076Sold
Similar homes
- $339,9993 bd2 ba1.4k sqft5745 Babcock Trl, Inver Grove Heights, MN 55077For Sale

 MLS ID #7105824, The Minnesota Real Estate Team, RE/MAX Advantage Plus. NorthstarMLS as distributed by MLS GRID
 - $334,9004 bd2 ba1.9k sqft125 17th St, Newport, MN 55055For Sale
 MLS ID #7121958, Frankie Lopez, Edina Realty, Inc.. NorthstarMLS as distributed by MLS GRID
 - $338,0003 bd2 ba1.7k sqft821 Sterling St N, Maplewood, MN 55119For Sale
 MLS ID #7151452, Bryan Ner, Partners Realty Inc.. NorthstarMLS as distributed by MLS GRID
 - $339,9903 bd3 ba2.1k sqft8386 Harkness Rd S, Cottage Grove, MN 55016For Sale
 MLS ID #6770213, Shana Schaffer, Real Broker, LLC. NorthstarMLS as distributed by MLS GRID
 - $349,5004 bd2 ba2.1k sqft108 18th Ave N, South Saint Paul, MN 55075For SaleMLS ID #7138202, Gregory Kuntz, RE/MAX Results. NorthstarMLS as distributed by MLS GRID
- $329,9004 bd2 ba1.9k sqft610 Grange Ave N, Oakdale, MN 55128For SaleMLS ID #7147622, Nick Buche, RE/MAX Professionals. NorthstarMLS as distributed by MLS GRID
- $340,0003 bd2 ba1.7k sqft6240 Sheridan Ave S, Richfield, MN 55423For SaleMLS ID #7152952, Amber Haddy, Kris Lindahl Real Estate. NorthstarMLS as distributed by MLS GRID
- $279,9003 bd2 ba1.5k sqft5825 45th Ave S, Minneapolis, MN 55417For SaleMLS ID #7138774, Scott J Aldrich, Aldrich Real Estate. NorthstarMLS as distributed by MLS GRID
- $254,9003 bd1 ba1.8k sqft2336 12th Ave E, North Saint Paul, MN 55109For SaleMLS ID #7153870, Anthony Giron, RE/MAX Results. NorthstarMLS as distributed by MLS GRID
- $349,9003 bd2 ba2.4k sqft2842 Lexington Ave S, Saint Paul, MN 55121For SaleMLS ID #7111762, Home Options Team (Dawn Williams), Coldwell Banker Realty. NorthstarMLS as distributed by MLS GRID
- $300,0003 bd2 ba1.6k sqft1601 39th Ave NE, Columbia Heights, MN 55421For SaleMLS ID #7122708, Grant Thompson, Keller Williams Integrity Realty. NorthstarMLS as distributed by MLS GRID
- $300,0003 bd2 ba1.6k sqft3860 2 1/2 St NE, Columbia Heights, MN 55421For SaleMLS ID #7117821, Laurie Peterson, EXP Realty, LLC. NorthstarMLS as distributed by MLS GRID
- $345,0004 bd2 ba1.7k sqft1211 Lealand Rd E, Saint Paul, MN 55109For SaleMLS ID #7151546, Bryan Ner, Partners Realty Inc.. NorthstarMLS as distributed by MLS GRID
- $259,9003 bd2 ba1.3k sqft1411 Alaska Ave, Saint Paul, MN 55116For SaleMLS ID #7141300, Steven L. Forbes, National Realty Guild. NorthstarMLS as distributed by MLS GRID
- $315,0004 bd1 ba1.7k sqft14669 Danbury Ave, Rosemount, MN 55068For SaleMLS ID #7103513, Benjamin Lucius, Keller Williams Realty Integrity Lakes. NorthstarMLS as distributed by MLS GRID
- $299,9003 bd2 ba2.6k sqft672 Maryland Ave W, Saint Paul, MN 55117For SaleMLS ID #7132128, Mark G. Lentsch, Lentsch Company. NorthstarMLS as distributed by MLS GRID
- $299,9003 bd1 ba1.1k sqft12611 Kipling Ave S, Savage, MN 55378For SaleMLS ID #7141451, Nancy Ngoc Dang, Bridge Realty, LLC. NorthstarMLS as distributed by MLS GRID
- $285,0002 bd2 ba1k sqft524 Harrison Ave, Saint Paul, MN 55102For SaleMLS ID #7142561, Brandon J Johnson, Pemberton RE. NorthstarMLS as distributed by MLS GRID
- $339,9993 bd2 ba1.6k sqft254 Arion St E, West Saint Paul, MN 55118For SaleMLS ID #7070552, Ryan Kowalski, Real Broker, LLC. NorthstarMLS as distributed by MLS GRID
- $299,9003 bd2 ba1.2k sqft1557 Dale St N, Saint Paul, MN 55117For SaleMLS ID #7062963, Shane M. Montoya, Coldwell Banker Realty. NorthstarMLS as distributed by MLS GRID
