Welcome to this exceptional 4-bedroom, 4-bath home nestled on a picturesque 1.25-acre with a partially fenced lot on a cul-de sac, offering space, privacy, and desirable amenities throughout. The inviting main level features a spacious eat-in kitchen with Quartz countertops, double wall oven and a wall pantry, that flows seamlessly into the warm and welcoming family room, complete with a cozy gas fireplace that has brick surround—perfect for everyday living and entertaining and the snow season that is about to be upon us ?? There is also a formal dining room, great room, main floor laundry room and a 1/2 bath. An attached 2-car garage adds convenience, while the SAUNA w/ shower located in the garage provides a relaxing retreat! Upstairs, the sprawling primary suite serves as a true sanctuary, featuring an expansive layout with an additional bonus room ideal for a nursery, office, or private sitting area, as well as a generous walk-in closet. Master bath has walk in shower with tile surround, 2 sinks and a make up area. Additional 2 upper bedrooms are both spacious and one offers a large walk in closet! Full bath completes the upper level. The lower level offers even more living space with a ginormous recreation room, an additional bedroom, a 3/4 bath, and a huge storage area, delivering both versatility and functionality for any lifestyle. Home has central air, Newer LVP flooring in 2022, new heater in sauna, 2020 added backyard fencing. With its abundant indoor space, thoughtful layout, and beautiful 1.25-acre setting, this property combines comfort, convenience, and room to grow—an outstanding opportunity to make this exceptional home your own.
Sold for $645,000
$645,000
3780 Alder Ave, Hermantown, MN 55810
4beds
3,036sqft
Single Family Residence
Built in 1994
1.25 Acres Lot
$661,200 Zestimate®
$212/sqft
$3,235 Estimated rent
Home value
$661,200
Estimated sales range
Not available
$3,235/mo
Zestimate® history
Owner options
List your home for rent
$3,235/mo
Rent Zestimate®
Find your next renter with Zillow Rental Manager. Plus, with online applications, you can quickly screen prospective tenants – for free.
$3,235/mo
Rent Zestimate®
Refinance and save
$4,080/mo
Est. payment
Refinancing to a lower rate could help reduce your monthly payments and save thousands over the life of the loan.
$4,080/mo
Est. payment
Explore your selling options
Work with a Zillow partner agent
Leverage their expertise and Zillow's premium Showcase listings to get your home seen by more buyers.
Get startedList with your own agent
Get your home in front of millions of buyers by listing it on Zillow.
Learn how to do itSell it yourself
Take full control of how buyers see your home on Zillow by listing For Sale by Owner (FSBO).
List your homeWhat's special
Partially fenced lotAbundant indoor spaceGreat roomFormal dining roomSprawling primary suiteHuge storage areaWall pantry
Zillow last checked:
Listing updated:
Listed by:
Jodi Olson 218-391-0842,
Century 21 Atwood
Bought with:
Benjamin Funke, MN 40256822|WI 75567-94
RE/MAX Results
Source: Lake Superior Area Realtors as distributed by MLS GRID,MLS#: 6123021
Facts & features
Interior
Bedrooms & bathrooms
- Bedrooms: 4
- Bathrooms: 4
- Full bathrooms: 1
- 3/4 bathrooms: 2
- 1/2 bathrooms: 1
- Main level bedrooms: 1
Rooms
- Room types: Spa/Sauna
Primary bedroom
- Description: Room off master that is perfect for nursery or office it is 12.2 x 5.9 with another walk in closet! Bath has tiled floor and shower surround, 2 sinks.
- Level: Upper
- Area: 270.18 Square Feet
- Dimensions: 15.8 x 17.1
Bedroom
- Description: Double wall closet, tiled flooring.
- Level: Lower
- Area: 152.6 Square Feet
- Dimensions: 10.9 x 14
Bedroom
- Description: Large wall closet, carpet, ceiling fan.
- Level: Upper
- Area: 143 Square Feet
- Dimensions: 11 x 13
Bedroom
- Description: 7.4 x 5.9 walk in closet, carpet, ceiling fan.
- Level: Upper
- Area: 156 Square Feet
- Dimensions: 12 x 13
Dining room
- Description: Large windows, LVP flooring
- Level: Main
- Area: 149.16 Square Feet
- Dimensions: 11.3 x 13.2
Entry hall
- Description: Welcome home! LVP flooring, coat closet, recessed lights.
- Level: Main
- Area: 100.21 Square Feet
- Dimensions: 9.11 x 11
Family room
- Description: Gas fireplace with pretty brick surround, carpet, recessed lights and another large built in wall cabinet.
- Level: Main
- Area: 274.56 Square Feet
- Dimensions: 14.3 x 19.2
Great room
- Description: Great place to gather and chill, LVP flooring
- Level: Main
- Area: 150.65 Square Feet
- Dimensions: 11.5 x 13.1
Kitchen
- Description: Eat in kitchen w/ large slider door to deck, Quartz countertops, wall double oven, big built in, closet, cooktop.
- Level: Main
- Area: 303.28 Square Feet
- Dimensions: 13.6 x 22.3
Laundry
- Description: LVP flooring, Laundry tub, washer, dryer, storage space.
- Level: Main
- Area: 74.8 Square Feet
- Dimensions: 6.8 x 11
Rec room
- Description: Carpet, recessed lights and ceiling speakers, PLUS another 17.4 x 10.6 play room w/ tiled flooring. SO MUCH GREAT SPACE!!
- Level: Lower
- Area: 257.85 Square Feet
- Dimensions: 13.5 x 19.1
Storage
- Description: SUPER STORAGE ROOM! Even has built in shelves! So clean and nice!
- Level: Lower
- Area: 394.4 Square Feet
- Dimensions: 13.6 x 29
Heating
- Fireplace(s), Forced Air, Propane
Cooling
- Central Air
Appliances
- Laundry: Main Level
Features
- Eat In Kitchen, Kitchen Island, Sauna, Walk-In Closet(s), Foyer-Entrance
- Flooring: Tiled Floors
- Doors: Patio Door
- Basement: Full,Egress Windows,Finished,Bath,Bedrooms,Family/Rec Room,Utility Room
- Number of fireplaces: 1
- Fireplace features: Gas
Interior area
- Total interior livable area: 3,036 sqft
- Finished area above ground: 2,346
- Finished area below ground: 690
Property
Parking
- Total spaces: 2
- Parking features: Off Street, Asphalt, Attached
- Attached garage spaces: 2
- Has uncovered spaces: Yes
Lot
- Size: 1.25 Acres
- Dimensions: 286 x 293 x 135 x 230 irreg
- Features: Corner Lot, Cul de Sac, Tree Coverage - Medium, Level
Details
- Additional structures: Storage Shed
- Parcel number: 395006400110
Construction
Type & style
- Home type: SingleFamily
- Architectural style: Traditional
- Property subtype: Single Family Residence
Materials
- Brick, Vinyl, Frame/Wood
- Foundation: Concrete Perimeter
Condition
- Previously Owned
- Year built: 1994
Utilities & green energy
- Electric: Minnesota Power
- Sewer: Public Sewer
- Water: Public
Community & HOA
Community
- Security: Security System
HOA
- Has HOA: No
Location
- Region: Hermantown
Financial & listing details
- Price per square foot: $212/sqft
- Tax assessed value: $570,400
- Annual tax amount: $8,009
- Date on market: 11/25/2025
- Cumulative days on market: 4 days
- Listing terms: Cash,Conventional
Price history
| Date | Event | Price |
|---|---|---|
| 1/9/2026 | Sold | $645,000+7.5%$212/sqft |
Source:  Lake Superior Area Realtors as distributed by MLS GRID #6123021 Report a problem Lake Superior Area Realtors as distributed by MLS GRID #6123021 Report a problem | ||
| 12/9/2025 | Pending sale | $600,000$198/sqft |
Source: Lake Superior Area Realtors as distributed by MLS GRID #6123021 Report a problem | ||
| 11/29/2025 | Contingent | $600,000$198/sqft |
Source: Lake Superior Area Realtors as distributed by MLS GRID #6123021 Report a problem | ||
| 11/25/2025 | Listed for sale | $600,000+39.5%$198/sqft |
Source: Lake Superior Area Realtors as distributed by MLS GRID #6123021 Report a problem | ||
| 3/27/2020 | Sold | $430,000-3.5%$142/sqft |
Source: Lake Superior Area Realtors as distributed by MLS GRID #6087969 Report a problem | ||
| 2/17/2020 | Pending sale | $445,500$147/sqft |
Source: Real Living Messina & Associates, Inc. #6087969 Report a problem | ||
| 1/10/2020 | Price change | $445,500-0.9%$147/sqft |
Source: Real Living Messina & Associates, Inc. #6086384 Report a problem | ||
| 10/2/2019 | Price change | $449,500-1.2%$148/sqft |
Source: Real Living Messina & Associates, Inc. #6086384 Report a problem | ||
| 9/17/2019 | Listed for sale | $454,900$150/sqft |
Source: Real Living Messina & Associates, Inc. #6086384 Report a problem | ||
Public tax history
| Year | Property taxes | Tax assessment |
|---|---|---|
| 2024 | $7,324 +6.3% | $570,400 +8.4% |
| 2023 | $6,892 +2.1% | $526,400 +11.3% |
| 2022 | $6,750 -18.2% | $473,100 +11% |
| 2021 | $8,254 | $426,100 -0.9% |
| 2020 | $8,254 | $430,000 |
| 2019 | $8,254 +11.2% | $430,000 +10.8% |
| 2018 | $7,424 -4.5% | $388,100 |
| 2017 | $7,772 +4.7% | $388,100 +1.9% |
| 2016 | $7,424 +3.6% | $380,900 +16.4% |
| 2015 | $7,168 +5.8% | $327,300 |
| 2014 | $6,776 +61.8% | $327,300 -3.3% |
| 2013 | $4,188 -1.6% | $338,600 -4.4% |
| 2012 | $4,257 +8.6% | $354,000 -1.4% |
| 2011 | $3,921 +0.1% | $358,900 -0.9% |
| 2010 | $3,918 | $362,300 |
| 2009 | $3,918 +11.2% | $362,300 +10.2% |
| 2008 | $3,522 +0.7% | $328,900 +5% |
| 2007 | $3,499 +2.8% | $313,300 +4% |
| 2006 | $3,405 -7.2% | $301,200 +15.8% |
| 2004 | $3,670 +5.5% | $260,200 +10% |
| 2003 | $3,477 -1.8% | $236,500 +7.6% |
| 2002 | $3,541 -22.7% | $219,800 |
| 2001 | $4,578 +1.4% | $219,800 +4.7% |
| 2000 | $4,513 | $210,000 |
Find assessor info on the county website
Neighborhood: 55810
Nearby homes
- $521,200-- bd1 ba1.3k sqft5151 Country Rd, Hermantown, MN 55810Off Market
- $648,3004 bd2 ba1.6k sqft3783 Alder Ave, Hermantown, MN 55810Off Market
- $537,7003 bd2 ba2.8k sqft5160 Country Rd, Hermantown, MN 55810Off Market
- $539,0004 bd3 ba2.2k sqft5161 Country Ln, Hermantown, MN 55810Off Market
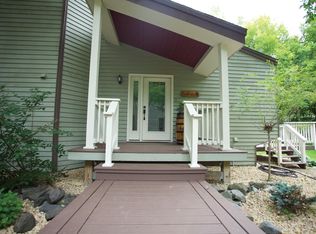
- $584,4003 bd2 ba1.9k sqft5141 Country Rd, Hermantown, MN 55810Off Market
- $741,8004 bd3 ba1.2k sqft5156 Country Rd, Hermantown, MN 55810Off Market
- $602,400-- bd3 ba1.2k sqft3791 Alder Ave, Hermantown, MN 55810Off Market
- $583,8003 bd2 ba1k sqft3787 Alder Ave, Hermantown, MN 55810Off Market
Nearby schools
GreatSchools rating
- 8/10Hermantown Elementary SchoolGrades: K-4Distance: 2.9 mi
- 8/10Hermantown Middle SchoolGrades: 5-8Distance: 3 mi
- 10/10Hermantown Senior High SchoolGrades: 9-12Distance: 3 mi


Get pre-qualified for a loan
At Zillow Home Loans, we can pre-qualify you in as little as 5 minutes with no impact to your credit score.An equal housing lender. NMLS #10287.
Sell for more on Zillow
Get a Zillow Showcase℠ listing at no additional cost and you could sell for .
$661,200
2% more
+$13,224
With Zillow Showcase(estimated)
$674,424
- Minnesota
- Saint Louis County
- Hermantown
- 55810
- 3780 Alder Ave
Nearby cities
Nearby zip codes
Other Hermantown Topics
