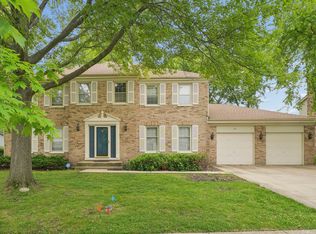
Spacious 4-bedroom, 3.1-bath home offering over 4,000 sq ft of finished living space, including a thoughtfully finished basement. Highlights include a primary bedroom en suite, main floor office, and generous room sizes throughout. The finished basement is designed for both entertaining and functionality, featuring a dedicated home theater area with theater chairs included, a wine cellar, wet bar, dry bar, and a large dedicated storage room. Well-maintained with major updates throughout, including a newer kitchen and appliances, updated bathrooms, and brand new upstairs carpeting. Multiple gathering spaces extend outdoors to a large patio, offering even more room to entertain. Major mechanical updates include the furnace (2024), water heater (2024), central humidifier (2025), and sump pump with battery backup (2026). Located in a desirable North Hoffman Estates community with limited comparable inventory in this size and configuration. Fremd District
New
$750,000
3780 Anjou Ln, Hoffman Estates, IL 60192
4beds
3,067sqft
Single Family Residence
Built in 1989
-- sqft lot
$724,500 Zestimate®
$245/sqft
$-- HOA
What's special
Brand new upstairs carpetingUpdated bathroomsPrimary bedroom en suiteThoughtfully finished basementNewer kitchen and appliancesWet barWine cellar
- 4 days |
- 671 |
- 28 |
Zillow last checked:
Listing updated:
Listed by:
Joey Barrett (847)359-4600,
Berkshire Hathaway HomeServices Starck Real Estate
Source: MRED as distributed by MLS GRID,MLS#: 12637655
Facts & features
Interior
Bedrooms & bathrooms
- Bedrooms: 4
- Bathrooms: 4
- Full bathrooms: 3
- 1/2 bathrooms: 1
Rooms
- Room types: Foyer, Utility Room-Lower Level, Storage, Office, Recreation Room
Primary bedroom
- Features: Flooring (Carpet), Bathroom (Full, Double Sink, Shower Only)
- Level: Second
- Area: 252 Square Feet
- Dimensions: 21X12
Bedroom 2
- Features: Flooring (Carpet)
- Level: Second
- Area: 252 Square Feet
- Dimensions: 18X14
Bedroom 3
- Features: Flooring (Carpet)
- Level: Second
- Area: 182 Square Feet
- Dimensions: 14X13
Bedroom 4
- Features: Flooring (Carpet)
- Level: Second
- Area: 143 Square Feet
- Dimensions: 13X11
Dining room
- Features: Flooring (Laminate)
- Level: Main
- Area: 168 Square Feet
- Dimensions: 14X12
Family room
- Features: Flooring (Laminate)
- Level: Main
- Area: 323 Square Feet
- Dimensions: 19X17
Foyer
- Level: Main
- Area: 99 Square Feet
- Dimensions: 11X9
Kitchen
- Features: Kitchen (Eating Area-Table Space, Island, Updated Kitchen), Flooring (Ceramic Tile)
- Level: Main
- Area: 132 Square Feet
- Dimensions: 12X11
Laundry
- Features: Flooring (Ceramic Tile)
- Level: Main
- Area: 56 Square Feet
- Dimensions: 8X7
Living room
- Features: Flooring (Ceramic Tile)
- Level: Main
- Area: 306 Square Feet
- Dimensions: 18X17
Office
- Level: Main
- Area: 120 Square Feet
- Dimensions: 12X10
Other
- Level: Basement
- Area: 1025 Square Feet
- Dimensions: 41X25
Storage
- Level: Basement
- Area: 132 Square Feet
- Dimensions: 12X11
Other
- Level: Basement
- Area: 72 Square Feet
- Dimensions: 9X8
Heating
- Natural Gas
Cooling
- Central Air
Appliances
- Included: Range, Microwave, Dishwasher, Refrigerator, Bar Fridge, Freezer, Washer, Dryer, Disposal, Wine Refrigerator, Electric Oven, Humidifier
- Laundry: Main Level, Sink
Features
- Wet Bar, Walk-In Closet(s)
- Doors: French Doors, Sliding Doors, Storm Door(s)
- Basement: Finished,Cellar,Egress Window,Rec/Family Area,Storage Space,Full
- Number of fireplaces: 1
- Fireplace features: Family Room
Interior area
- Total structure area: 0
- Total interior livable area: 3,067 sqft
Property
Parking
- Total spaces: 6.5
- Parking features: Concrete, Garage Door Opener, Yes, Garage Owned, Attached, Owned, Garage
- Attached garage spaces: 2.5
- Has uncovered spaces: Yes
Accessibility
- Accessibility features: No Disability Access
Features
- Stories: 2
Lot
- Dimensions: 99x98x99x101
Details
- Parcel number: 02301060120000
- Special conditions: None
- Other equipment: Ceiling Fan(s), Sump Pump, Sprinkler-Lawn, Backup Sump Pump;
Construction
Type & style
- Home type: SingleFamily
- Property subtype: Single Family Residence
Materials
- Brick, Stucco
- Foundation: Concrete Perimeter
- Roof: Asphalt
Condition
- New construction: No
- Year built: 1989
Utilities & green energy
- Sewer: Public Sewer
- Water: Lake Michigan
Community & HOA
Community
- Subdivision: Breton Pointe
HOA
- Services included: None
Location
- Region: Hoffman Estates
Financial & listing details
- Price per square foot: $245/sqft
- Tax assessed value: $451,230
- Annual tax amount: $11,878
- Date on market: 7/16/2026
- Ownership: Fee Simple
Estimated market value
$724,500
$688,000 - $761,000
$4,119/mo
Price history
| Date | Event | Price |
|---|---|---|
| 7/16/2026 | Listed for sale | $750,000$245/sqft |
Source:  MRED as distributed by MLS GRID #12637655 Report a problem MRED as distributed by MLS GRID #12637655 Report a problem | ||
Public tax history
| Year | Property taxes | Tax assessment |
|---|---|---|
| 2024 | -- | $45,123 |
| 2023 | $11,878 +3.9% | $45,123 |
| 2022 | $11,436 -0.4% | $45,123 +11% |
| 2021 | $11,483 -11.5% | $40,655 -5.7% |
| 2020 | $12,972 +1.4% | $43,105 -9.5% |
| 2019 | $12,790 -2.2% | $47,630 +6.1% |
| 2018 | $13,076 -6.2% | $44,872 -7.3% |
| 2017 | $13,937 +5.6% | $48,400 |
| 2016 | $13,198 +11.3% | $48,400 +18.2% |
| 2015 | $11,863 +1.7% | $40,932 |
| 2014 | $11,660 -12% | $40,932 -13.6% |
| 2013 | $13,246 +13.1% | $47,376 +2.7% |
| 2012 | $11,715 +3.9% | $46,145 |
| 2011 | $11,274 +2.4% | $46,145 |
| 2010 | $11,006 +1.1% | $46,145 -14% |
| 2009 | $10,891 +12.8% | $53,633 -5% |
| 2008 | $9,656 +8.7% | $56,457 |
| 2007 | $8,881 +2.4% | $56,457 +21.2% |
| 2006 | $8,676 +2.3% | $46,581 |
| 2005 | $8,481 +4.4% | $46,581 |
| 2004 | $8,121 +2.3% | $46,581 +21% |
| 2003 | $7,938 +3.2% | $38,486 |
| 2002 | $7,690 +11.7% | $38,486 |
| 2001 | $6,883 +1.7% | $38,486 +16.9% |
| 2000 | $6,771 +1.1% | $32,910 |
| 1999 | $6,697 | $32,910 |
Find assessor info on the county website
Monthly payment
Est. payment
Payment breakdown
Explore the cost of this home by adjusting the details. Changes won't be saved.Climate risks
Neighborhood: 60192
Nearby schools
GreatSchools rating
- NAThomas Jefferson Elementary SchoolGrades: PK-6Distance: 0.9 mi
- 8/10Thomas Jefferson Middle SchoolGrades: 6-8Distance: 0.9 mi
- 10/10Wm Fremd High SchoolGrades: 9-12Distance: 2.7 mi
Schools provided by the listing agent
- Elementary: Frank C Whiteley Elementary Scho
- Middle: Thomas Jefferson Middle School
- High: Wm Fremd High School
- District: 15
Source: MRED as distributed by MLS GRID. This data may not be complete. We recommend contacting the local school district to confirm school assignments for this home.
- $693,6004 bd2 ba3k sqft3805 Charlemagne Dr, Hoffman Estates, IL 60192Off Market
- $657,5004 bd4 ba2.6k sqft3790 Anjou Ln, Hoffman Estates, IL 60192Off Market
- $685,7004 bd2 ba3k sqft3815 Charlemagne Dr, Hoffman Estates, IL 60192Off Market
- $673,5004 bd2 ba2.7k sqft3775 Anjou Ln, Hoffman Estates, IL 60192Off Market
- $684,2004 bd2 ba2.7k sqft3800 Anjou Ln, Hoffman Estates, IL 60192Off Market
- $781,2005 bd4 ba3.1k sqft3785 Anjou Ln, Hoffman Estates, IL 60192Off Market
- $626,6004 bd3 ba2.2k sqft3760 Versailles Rd, Hoffman Estates, IL 60192Off Market
- $676,3004 bd2 ba2.7k sqft3770 Versailles Rd, Hoffman Estates, IL 60192Off Market
A local agent can set up tours, give advice and negotiate with sellers.
Similar homes
- $775,0004 bd5 ba3.8k sqft1659 Brittany Ln, Hoffman Estates, IL 60192Active
 MLS ID #12653457, Veronica Rodriguez, Redfin Corporation. MRED as distributed by MLS GRID
 - $719,9005 bd4 ba4.4k sqft1311 Bison Ln, Hoffman Estates, IL 60192Active
 MLS ID #12692427, Sarah Leonard, E-PRO, Legacy Properties, A Sarah Leonard Company, LLC. MRED as distributed by MLS GRID
 - $780,0004 bd3 ba2.7k sqft837 Heatherstone Dr, Schaumburg, IL 60173Active
 MLS ID #12700461, Silviu Strain, Coldwell Banker Realty. MRED as distributed by MLS GRID
 - $825,0004 bd4 ba3.8k sqft25546 Cayuga Trl, Barrington, IL 60010New
 MLS ID #12705640, Rob Morrison, SFR, Coldwell Banker Realty. MRED as distributed by MLS GRID
 - $829,9004 bd5 ba3.8k sqft233 Valley Rd, Cary, IL 60013ActiveMLS ID #12697740, Trinity Smith, Real Broker, LLC. MRED as distributed by MLS GRID
- $789,9005 bd3 ba4.2k sqft801 Waltz Ct, Prospect Heights, IL 60070NewMLS ID #12706409, Stephanie Albanese, Berkshire Hathaway HomeServices Chicago. MRED as distributed by MLS GRID
- $624,9005 bd3 ba2.4k sqft9 Sagebrush Ct, Streamwood, IL 60107NewMLS ID #12690449, Evan Napolitano, @properties Christie's International Real Estate. MRED as distributed by MLS GRID
- $599,9004 bd4 ba2.9k sqft775 Lipizzan Ln, Wauconda, IL 60084NewMLS ID #12683385, Jane Lee, RE/MAX Top Performers. MRED as distributed by MLS GRID
- $535,0004 bd4 ba2.9k sqft446 Roslyn Rd, Dundee, IL 60118NewMLS ID #12708241, Cindy Kennedy, CSC, Baird & Warner. MRED as distributed by MLS GRID
- $879,0004 bd4 ba3.8k sqft357 Roberts Rd, Inverness, IL 60010ActiveMLS ID #12660394, Kuljeet Singh, Gava Realty. MRED as distributed by MLS GRID
- $675,0002 bd3 ba2.6k sqft1450 Sanders Rd, Northbrook, IL 60062NewMLS ID #12669535, Sheryl Fisher, Coldwell Banker Realty. MRED as distributed by MLS GRID
- $699,0004 bd3 ba3.1k sqft8 Orchid Ct, Streamwood, IL 60107ActiveMLS ID #12697912, Kelly Baysinger, Compass. MRED as distributed by MLS GRID
- $699,0005 bd3 ba2.8k sqft916 S Dymond Rd, Libertyville, IL 60048NewMLS ID #12690024, Alexa Hara, @properties Christie's International Real Estate. MRED as distributed by MLS GRID
- $858,0005 bd4 ba4.1k sqft1551 E Olive St, Palatine, IL 60074ActiveMLS ID #12705014, Sarah Leonard, E-PRO, Legacy Properties, A Sarah Leonard Company, LLC. MRED as distributed by MLS GRID
- $599,0004 bd3 ba2.5k sqft1106 Westfield Ln, Schaumburg, IL 60193ActiveMLS ID #12698855, Jonathan Lopez, Realty of America, LLC. MRED as distributed by MLS GRID
- $695,0005 bd4 ba2.7k sqft1145 Furlong Dr, Libertyville, IL 60048NewMLS ID #12680706, Dawn Sullivan, ABR,CSC,RENE,SRES, @properties Christie's International Real Estate. MRED as distributed by MLS GRID
- $549,0004 bd3 ba3.2k sqft482 Royal Oaks Dr, Wood Dale, IL 60191NewMLS ID #12698290, David LoSavio, Real Broker LLC. MRED as distributed by MLS GRID
- $649,9003 bd3 ba2.6k sqft5 Keswick Ln, Vernon Hills, IL 60061NewMLS ID #12685973, Eva Diaz, ExaRealty LLC. MRED as distributed by MLS GRID
- $595,9004 bd3 ba2.8k sqft1316 Whitcomb Ave, Des Plaines, IL 60018NewMLS ID #12653815, Sylwia Chliborob, Redfin Corporation. MRED as distributed by MLS GRID
- $645,0005 bd3 ba3.2k sqft1280 N Aspen Way, Addison, IL 60101NewMLS ID #12703489, Katrina Hish, Baird & Warner Fox Valley - Geneva. MRED as distributed by MLS GRID
