Skip main navigation
Off market
  • $478,000

    3780 Becontree Pl, Oviedo, FL 32765

    4beds
    2,387sqft
    Single Family Residence
    Built in 1995
    5,767 Square Feet Lot
    $478,000 Zestimate®
    $200/sqft
    $2,952 Estimated rent

    Home value

    $478,000

    $454,000 - $502,000

    $2,952/mo

    Zestimate® history
    Loading
    Loading...

    Owner options

    List your home for rent

    $2,952/mo

    Rent Zestimate®

    Find your next renter with Zillow Rental Manager. Plus, with online applications, you can quickly screen prospective tenants – for free.

    Learn more

    $2,952/mo

    Rent Zestimate®

    Refinance and save

    $3,216/mo

    Est. payment

    Refinancing to a lower rate could help reduce your monthly payments and save thousands over the life of the loan.

    See today's rates

    $3,216/mo

    Est. payment

    Explore your selling options

    Work with a Zillow partner agent

    Leverage their expertise and Zillow's premium Showcase listings to get your home seen by more buyers.

    Get started

    List with your own agent

    Get your home in front of millions of buyers by listing it on Zillow.

    Learn how to do it

    Sell it yourself

    Take full control of how buyers see your home on Zillow by listing For Sale by Owner (FSBO).

    List your home

    What's special

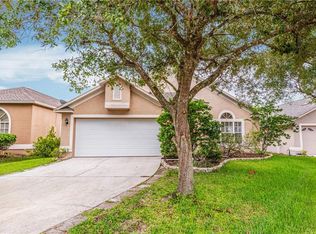
    You are going to enjoy this RECENTLY UPDATED Beautiful home! As you enter your new home you will see all the workmanship, the curved decorative niches for your favorite decor items and that everything has been FRESHLY PAINTED; the LUXURY VINYL FLOORING and TILE flooring throughout. This home has the desired feature of MASTER SUITE ON 1ST FLOOR with access to a backyard oasis. You can set up a private relaxation area on your PAVERED LANAI for personal pleasure or to share with friends and family. Just outside of the Master Suite is a gorgeous UPDATED KITCHEN with GRANITE countertops and NEW STAINLESS STEEL appliances that OPENS TO FAMILY ROOM which opens to SCREENED IN COVERED PATIO to enjoy all the greenery in this backyard with NO REAR NEIGHBORS! Inside the Primary Suite is a WALK-IN CLOSET and a fully updated PRIMARY BATH with plenty of storage, DUAL SINKS and a separate WALK-IN SHOWER and Garden Tub. Upstairs is equally updated and impeccable with 3 LARGE BEDROOMS and an OFFICE WITH FRENCH DOORS that can be used as a home office, bedroom, playroom and so much more! The upstairs bathroom is a family delight with a WALK-IN SHOWER and a SEPARATE TUB/SHOWER and DUAL SINKS! ROOF 2017. Check out these updates in 2020: Appliances, Hall Bath, New Garage Door Opener, Luxury Vinyl Flooring, Sprinkler System. You will not be disappointed, see this home TODAY!

    This property is off market, which means it's not currently listed for sale or rent on Zillow. This may be different from what's available on other websites or public sources.

    Originating MLS: Orlando Regional

    Facts & features

    Interior

    Bedrooms & bathrooms
    • Bedrooms: 4
    • Bathrooms: 3
    • Full bathrooms: 2
    • 1/2 bathrooms: 1
    Heating
    • Forced air, Electric
    Cooling
    • Central
    Appliances
    • Included: Dishwasher, Garbage disposal, Microwave, Range / Oven, Refrigerator
    • Laundry: Inside, Laundry Room
    Features
    • Ceiling Fans(s), Eating Space In Kitchen, Master Bedroom Downstairs, Stone Counters, Walk-In Closet(s), Kitchen/Family Room Combo, Living Room/Dining Room Combo
    • Flooring: Tile, Carpet
    Interior area
    • Total interior livable area: 2,387 sqft

    Property

    Parking
    • Total spaces: 2
    • Parking features: Garage - Attached
    Features
    • Levels: Two
    • Patio & porch: Patio, Screened, Covered, Rear Porch
    • Exterior features: Stucco, Cement / Concrete
    • Fencing: Wood
    Lot
    • Size: 5,767 Square Feet
    • Features: Sidewalk, Street Paved, Unincorporated
    • Residential vegetation: Mature Landscaping
    Details
    • Parcel number: 35213150900000640
    • Zoning: PUD

    Construction

    Type & style
    • Home type: SingleFamily
    • Architectural style: Traditional
    • Property subtype: Single Family Residence
    Materials
    • masonry
    • Foundation: Footing
    • Roof: Composition
    Condition
    • Completed
    • Year built: 1995

    Utilities & green energy

    • Sewer: Public Sewer
    • Utilities for property: Electricity Connected, Sewer Connected, BB/HS Internet Available, Cable Available, Public, Street Lights

    Community & HOA

    Community
    • Subdivision: CARILLON TR 301 AT
    HOA
    • Has HOA: Yes
    • HOA fee: $48 monthly
    Location
    • Region: Oviedo

    Financial & listing details

    • Price per square foot: $200/sqft
    • Tax assessed value: $413,735
    • Annual tax amount: $6,089
    • Listing terms: Cash, Conventional, FHA, VA Loan
    • Ownership: Fee Simple

    Price history

    DateEventPrice
    9/24/2020Sold$355,000+1.4%$149/sqft
    Source: Public Record Report a problem
    8/25/2020Pending sale$350,000$147/sqft
    Source: KELLER WILLIAMS ADVANTAGE REALTY #O5885935 Report a problem
    8/19/2020Listed for sale$350,000+169.2%$147/sqft
    Source: KELLER WILLIAMS ADVANTAGE REALTY #O5885935 Report a problem
    2/17/1998Sold$130,000-1.4%$54/sqft
    Source: Public Record Report a problem
    8/4/1995Sold$131,800+470.6%$55/sqft
    Source: Public Record Report a problem
    3/2/1995Sold$23,100$10/sqft
    Source: Public Record Report a problem

    Public tax history

    YearProperty taxesTax assessment
    2025$6,089 +12.2%$413,735 +2.8%
    2024$5,428 +6.8%$402,587 +10%
    2023$5,082 +9.7%$365,988 +10%
    2022$4,632 +2.1%$332,716 +10%
    2021$4,537 +10.7%$302,469 +12.4%
    2020$4,100 +3.8%$269,176 +5.9%
    2019$3,951 0%$254,202 +0%
    2018$3,951 -1%$254,118 +6.7%
    2017$3,989 +4.5%$238,067 +3.8%
    2016$3,819 +3%$229,243 +7.8%
    2015$3,708 $212,622 +6.1%
    2014$3,708 +32.3%$200,488 +14.5%
    2013$2,803 +36%$175,141 +1.9%
    2012$2,061 -0.7%$171,834 +0.4%
    2011$2,076 -14.4%$171,187 -10.8%
    2010$2,425 +3.9%$191,990 +2.6%
    2009$2,334 +3.8%$187,053 +0.1%
    2008$2,250 -2.6%$186,866 +3%
    2007$2,310 -5.7%$181,423 +2.5%
    2006$2,449 +1.8%$176,998 +3%
    2005$2,406 +0.4%$171,843 +3%
    2004$2,397 -10.8%$166,838 +6.5%
    2003$2,686 -0.7%$156,699 +1%
    2002$2,705 +27.4%$155,220 +29.2%
    2000$2,124 $120,112
    Find assessor info on the county website

    Neighborhood: 32765

    Nearby schools

    GreatSchools rating
    Schools provided by the listing agent
    • Elementary: Carillon Elementary
    • Middle: Jackson Heights Middle
    • High: Hagerty High

    Source: The MLS. This data may not be complete. We recommend contacting the local school district to confirm school assignments for this home.

    Get a cash offer in 3 minutes
    Find out how much your home could sell for in as little as 3 minutes with a no-obligation cash offer.
    Estimated market value
    $478,000
    Get a cash offer in 3 minutes
    Find out how much your home could sell for in as little as 3 minutes with a no-obligation cash offer.
    Estimated market value
    $478,000