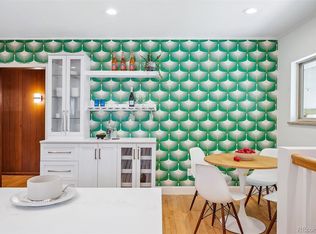
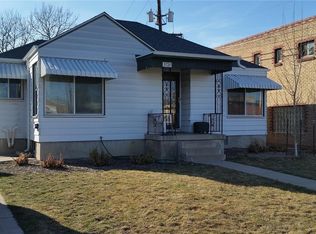
Professionally designed, 100% beautifully remodeled 4 bed, 3 full bath classic Wheat Ridge mid-century modern, where classic architecture meets all the modern conveniences. Just a 5-minute walk to the vibrant Tennyson shopping district, blocks to the coffee shops and restaurants of Wheat Ridge's 38th ave. With over 100 restaurants within a 1/2 mile, minutes to the Highlands, downtown, I70, LOHI, Sloan’s Lake, the walkability of the location just can't be beat. The open concept main level features vaulted ceilings, all new windows and new oak hardwood flooring throughout. The gourmet Chef's kitchen has all new shaker cabinetry, quartz countertops, custom backsplash, and new high-end stainless-steel appliances. The main level features two large bedrooms and a newly remodeled full bathroom, all the light fixtures are new, energy efficient LED’s. The primary suite features a walk in closet, new custom shower/surround, new double vanity and all new fixtures. The basement is bright and spacious with 2 large bedrooms with egress windows, a huge laundry room and a full additional kitchen with new stainless appliances and quartz countertops. With the addition of a single door, the basement could be a fully stand alone, fully finished 1125 SF 2 bedroom apartment/AIRBNB with separate locked entry off the driveway. The home was remodeled to zero carbon modern standard which includes a new 7 zone mini split heat pump system that provides both heat and central AC. There is a brand-new electric panel and new tankless hot water heater. The brick exterior is newly painted, covered front porch with ring video doorbell, and a fenced yard with beautiful mature trees. The detached garage has a door and opener and 220V EV charging station. There is an entirely new sewer line from the home to the city tap. This remarkable property is truly one of a kind!
Sold for $735,000
Zillow last checked:
Listing updated:
Bought with:
Scott Barker, 100049886
Barker Real Estate Company
Stephanie Barker, 100051035
Barker Real Estate Company
Source: REcolorado as distributed by MLS GRID,MLS#: 3060536
Price history
| Date | Event | Price |
|---|---|---|
| 6/2/2025 | Sold | $735,000-3.2%$317/sqft |
Source:  REcolorado as distributed by MLS GRID #3060536 Report a problem REcolorado as distributed by MLS GRID #3060536 Report a problem | ||
| 5/14/2025 | Pending sale | $759,000$327/sqft |
Source: REcolorado as distributed by MLS GRID #3060536 Report a problem | ||
| 4/22/2025 | Price change | $759,000-1.3%$327/sqft |
Source: REcolorado as distributed by MLS GRID #3060536 Report a problem | ||
| 4/11/2025 | Price change | $769,000-1.3%$331/sqft |
Source: REcolorado as distributed by MLS GRID #3060536 Report a problem | ||
| 3/14/2025 | Listed for sale | $779,000+57.4%$335/sqft |
Source: REcolorado as distributed by MLS GRID #3060536 Report a problem | ||
| 1/23/2025 | Sold | $495,000-5.7%$213/sqft |
Source: Public Record Report a problem | ||
| 1/15/2025 | Pending sale | $525,000$226/sqft |
Source: REcolorado as distributed by MLS GRID #9842792 Report a problem | ||
Get a cash offer in 3 minutes
Find out how much your home could sell for in as little as 3 minutes with a no-obligation cash offer.
Estimated market value
$822,900
