Skip main navigation
Contingent
$650,000

3780 Bordeaux Dr, Hoffman Estates, IL 60192

4beds
2,226sqft
: 
Loading
Get pre-qualified
Single Family Residence
Built in 1980
9,147 Square Feet Lot
$-- Zestimate®
$292/sqft
$-- HOA

What's special

Three fully renovated bathroomsPremium stainless steel appliancesLuxurious quartz waterfall islandUpdated lightingNew drivewayWhite shaker cabinets
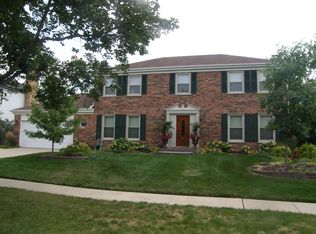
***Multiple Offers Received. H&B due Monday, June 29 at 5:00pm*** Stunning 4-Bedroom Colonial in Charlemagne Subdivision in Fremd HS. Step into this impeccably updated two-story stately colonial-completely refreshed and meticulously maintained for effortless living. The heart of the home features a show-stopping 2021 kitchen with white shaker cabinets, a luxurious quartz waterfall island, and premium stainless steel appliances, complemented by three fully renovated bathrooms. Gleaming new hardwood floors (2021), fresh carpet (2021), and updated lighting create a bright, modern flow throughout the spacious living areas. Additional highlights include a cozy fireplace with new doors, new closet doors in three bedrooms, and thoughtful touches like new interior garage and pantry doors. This turn-key gem offers total peace of mind with extensive upgrades: new roof and siding (2018), new windows (front 2021/rear 2018), new furnace and A/C (2021), new water heater (2016), new driveway, new fence (2021) enclosing a huge backyard, new garage door (2023), new sump pump with battery backup (2022/2024), and gutter guards (2023). Nestled in the desirable Charlemagne Subdivision with top-rated schools, walking paths, playgrounds, and family-friendly amenities-conveniently located for everything you need. Perfect for creating lasting memories in a welcoming community.
--
on Zillow
|
975
views
|
81
saves
|

Likely to sell faster than

Zillow last checked:

Listed by:

Regina Schweinebraten 847-797-0200,

@properties Christie's International Real Estate

Source: MRED as distributed by MLS GRID,MLS#: 12673147MLS Logo

    Facts & features

    Interior

    Bedrooms & bathrooms
    • Bedrooms: 4
    • Bathrooms: 3
    • Full bathrooms: 2
    • 1/2 bathrooms: 1
    Rooms
    • Room types: Office, Recreation Room
    Primary bedroom
    • Features: Flooring (Carpet), Window Treatments (Blinds), Bathroom (Full, Double Sink, Shower Only)
    • Level: Second
    • Area: 228 Square Feet
    • Dimensions: 19X12
    Bedroom 2
    • Features: Flooring (Carpet), Window Treatments (Blinds)
    • Level: Second
    • Area: 168 Square Feet
    • Dimensions: 14X12
    Bedroom 3
    • Features: Flooring (Carpet), Window Treatments (Blinds)
    • Level: Second
    • Area: 143 Square Feet
    • Dimensions: 13X11
    Bedroom 4
    • Features: Flooring (Carpet), Window Treatments (Blinds)
    • Level: Second
    • Area: 120 Square Feet
    • Dimensions: 12X10
    Dining room
    • Features: Flooring (Hardwood), Window Treatments (Blinds)
    • Level: Main
    • Area: 144 Square Feet
    • Dimensions: 12X12
    Family room
    • Features: Flooring (Hardwood)
    • Level: Main
    • Area: 216 Square Feet
    • Dimensions: 18X12
    Kitchen
    • Features: Kitchen (Eating Area-Breakfast Bar, Eating Area-Table Space, Pantry-Closet, Updated Kitchen), Flooring (Hardwood), Window Treatments (Blinds)
    • Level: Main
    • Area: 221 Square Feet
    • Dimensions: 17X13
    Laundry
    • Features: Flooring (Stone), Window Treatments (Blinds)
    • Level: Main
    • Area: 55 Square Feet
    • Dimensions: 11X5
    Living room
    • Features: Flooring (Hardwood), Window Treatments (Blinds)
    • Level: Main
    • Area: 234 Square Feet
    • Dimensions: 18X13
    Office
    • Features: Flooring (Carpet)
    • Level: Basement
    • Area: 120 Square Feet
    • Dimensions: 12X10
    Recreation room
    • Features: Flooring (Carpet)
    • Level: Basement
    • Area: 240 Square Feet
    • Dimensions: 20X12
    Heating
    • Natural Gas, Forced Air
    Cooling
    • Central Air
    Appliances
    • Included: Range, Microwave, Dishwasher, Refrigerator, Washer, Dryer, Stainless Steel Appliance(s), Humidifier
    • Laundry: Main Level, In Unit
    Features
    • Walk-In Closet(s), Separate Dining Room, Quartz Counters
    • Flooring: Hardwood
    • Windows: Screens, Drapes
    • Basement: Finished,Crawl Space,Partial
    • Number of fireplaces: 1
    • Fireplace features: Attached Fireplace Doors/Screen, Family Room
    Interior area
    • Total structure area: 0
    • Total interior livable area: 2,226 sqft
    Video & virtual tour

    Property

    Parking
    • Total spaces: 2
    • Parking features: Asphalt, Garage Door Opener, Yes, Garage Owned, Attached, Garage
    • Attached garage spaces: 2
    • Has uncovered spaces: Yes
    Accessibility
    • Accessibility features: No Disability Access
    Features
    • Stories: 2
    • Patio & porch: Patio
    • Fencing: Fenced
    Lot
    • Size: 9,147 Square Feet
    • Dimensions: 82x113
    Details
    • Parcel number: 02301050140000
    • Special conditions: None
    • Other equipment: Ceiling Fan(s), Sump Pump, Backup Sump Pump;, Radon Mitigation System

    Construction

    Type & style
    • Home type: SingleFamily
    • Property subtype: Single Family Residence
    Materials
    • Vinyl Siding, Brick
    • Foundation: Concrete Perimeter
    • Roof: Asphalt
    Condition
    • New construction: No
    • Year built: 1980
    • Major remodel year: 2021

    Utilities & green energy

    • Electric: Circuit Breakers, 200+ Amp Service
    • Sewer: Public Sewer
    • Water: Lake Michigan

    Community & HOA

    Community
    • Features: Park, Lake, Curbs, Sidewalks, Street Lights, Street Paved
    • Security: Carbon Monoxide Detector(s)
    • Subdivision: Charlemagne
    HOA
    • Services included: None
    Location
    • Region: Hoffman Estates

    Financial & listing details

    • Price per square foot: $292/sqft
    • Tax assessed value: $412,340
    • Annual tax amount: $12,419
    • Ownership: Fee Simple

      Estimated market value

      Not available

      Estimated sales range

      Not available

      Not available

      Price history

      DateEventPrice
      5/17/2021Sold$495,000+3.1%$222/sqft
      Source: MRED as distributed by MLS GRID #11070850 Report a problem
      5/3/2021Contingent$479,900$216/sqft
      Source: MRED as distributed by MLS GRID #11070850 Report a problem
      4/29/2021Listed for sale$479,900+120.1%$216/sqft
      Source: MRED as distributed by MLS GRID #11070850 Report a problem
      1/12/2021Sold$218,000-45.4%$98/sqft
      Source: Public Record Report a problem
      5/12/2004Sold$399,500+66.5%$179/sqft
      Source: Public Record Report a problem
      6/15/1994Sold$240,000$108/sqft
      Source: Public Record Report a problem

      Public tax history

      YearProperty taxesTax assessment
      2024-- $41,234 +0%
      2023$12,508 +3.4%$41,233
      2022$12,101 +9%$41,233 +23%
      2021$11,102 +12.6%$33,513
      2020$9,861 +1.4%$33,513 -9.5%
      2019$9,723 +10.8%$37,031 +18.5%
      2018$8,775 -9.5%$31,243 -10%
      2017$9,696 -9.2%$34,700 -12.5%
      2016$10,679 -2.6%$39,639 +4.2%
      2015$10,968 +1.7%$38,039
      2014$10,780 +2.8%$38,039
      2013$10,482 +4.2%$38,039 -4.8%
      2012$10,055 +3.7%$39,961
      2011$9,694 +2.3%$39,961
      2010$9,473 +13%$39,961 -6.3%
      2009$8,387 +13.4%$42,667 -5%
      2008$7,394 +4.4%$44,913
      2007$7,083 -5.2%$44,913 +19.9%
      2006$7,468 +6.3%$37,470
      2005$7,026 +4.2%$37,470
      2004$6,746 -6.7%$37,470 +12.2%
      2003$7,229 +3.2%$33,383
      2002$7,002 +21.8%$33,383
      2001$5,747 +1.7%$33,383 +29.4%
      2000$5,649 +0.9%$25,789
      1999$5,599 $25,789
      Find assessor info on the county website

      Monthly payment

      Est. payment

      Payment breakdown

      Explore the cost of this home by adjusting the details. Changes won't be saved.
      All calculations are estimates and provided by Zillow, Inc. for informational purposes only. Actual amounts may vary.
      HOA fees may include property taxes on listings classified as Co-Ops. Contact the listing agent and/or owner for fee details.
      Mortgage interest rates are dependent on a number of factors, including credit score, down payment, and repayment length. Interest rate data provided by Zillow Group Marketplace, Inc. as of 1/1/1970 from various mortgage lenders with which we have lead or other similar arrangements; the Estimated Payment is an average of those rates.
      See how much you could borrow to make a competitive offer.

      Climate risks

      Neighborhood: 60192

      Getting around

      54 / 100
      Somewhat Walkable
      63 / 100
      Bikeable

      Nearby schools

      GreatSchools rating
      Schools provided by the listing agent
      • Elementary: Frank C Whiteley Elementary Scho
      • Middle: Thomas Jefferson Middle School
      • High: Wm Fremd High School
      • District: 15

      Source: MRED as distributed by MLS GRID. This data may not be complete. We recommend contacting the local school district to confirm school assignments for this home.

      A local agent can set up tours, give advice and negotiate with sellers.

      A local lender can help you make sure your offer is ready when you are.

      Browse local experts

      Similar homes