Skip main navigation
Closed
  • $280,000

    3780 Calfee Ln SE, Cleveland, TN 37323

    4beds
    1,999sqft
    Single Family Residence, Residential
    Built in 1959
    0.77 Acres Lot
    $308,900 Zestimate®
    $140/sqft
    $1,971 Estimated rent

    Home value

    $308,900

    $284,000 - $334,000

    $1,971/mo

    Zestimate® history
    Loading
    Loading...

    Owner options

    List your home for rent

    $1,971/mo

    Rent Zestimate®

    Find your next renter with Zillow Rental Manager. Plus, with online applications, you can quickly screen prospective tenants – for free.

    Learn more

    $1,971/mo

    Rent Zestimate®

    Refinance and save

    $1,654/mo

    Est. payment

    Refinancing to a lower rate could help reduce your monthly payments and save thousands over the life of the loan.

    See today's rates

    $1,654/mo

    Est. payment

    Explore your selling options

    Work with a Zillow partner agent

    Leverage their expertise and Zillow's premium Showcase listings to get your home seen by more buyers.

    Get started

    List with your own agent

    Get your home in front of millions of buyers by listing it on Zillow.

    Learn how to do it

    Sell it yourself

    Take full control of how buyers see your home on Zillow by listing For Sale by Owner (FSBO).

    List your home

    What's special

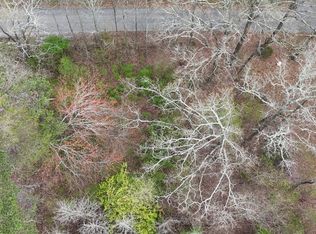
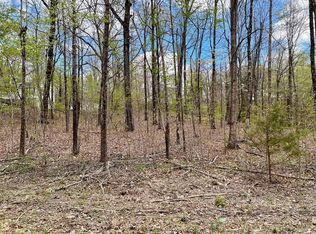
    Step onto this beautiful private setting. As you cross the welcoming courtyard to the front door, you will take in the ivy covered trellis and flowers planted in boxes on the retaining wall. The entrance opens into a large living area with a bay window looking out onto the large front yard. As you proceed into the kitchen, there is a well-organized kitchen and a nice, large area for table and chairs. The patio doors lead onto a large covered patio, Perfect for entertaining. Proceed back through the living room, the hallway leads into freshly painted bedrooms, a large guest bathroom and the primary bedroom with a private 1/2 bath. And, the tour is not yet over. There is a lower level for a perfect den, another room to use as another bedroom, playroom or library. Patio doors from the den open out to the courtyard as well as a side door opening onto the covered carport. The two large lots this home stands on is full of trees, giving you the privacy you have always wanted and there are so many extras outside. There is an outbuilding and actually a wooden horse tie-up. Come walk the property to discover for yourself.

    Zillow last checked:

    Listing updated:

    Listed by:

    Darren Miller 888-519-5113,

    eXp Realty, LLC

    Bought with:

    Carmen Klapper, 333675

    Compass Tennessee, LLC

    Source: RealTracs MLS as distributed by MLS GRID,MLS#: 3521353MLS Logo

    Facts & features

    Interior

    Bedrooms & bathrooms
    • Bedrooms: 4
    • Bathrooms: 3
    • Full bathrooms: 1
    • 1/2 bathrooms: 2
    Kitchen
    • Features: Eat-in Kitchen
    • Level: Eat-in Kitchen
    Heating
    • Electric
    Cooling
    • Ceiling Fan(s)
    Appliances
    • Included: Microwave, Electric Oven, Dishwasher
    Features
    • Ceiling Fan(s), High Speed Internet
    • Flooring: Laminate, Tile
    • Basement: Finished
    Interior area
    • Total structure area: 1,999
    • Total interior livable area: 1,999 sqft

    Property

    Parking
    • Total spaces: 2
    • Parking features: Detached, Attached, Concrete, Driveway
    • Carport spaces: 2
    • Has uncovered spaces: Yes
    Features
    • Levels: Three Or More
    • Patio & porch: Patio, Covered
    Lot
    • Size: 0.77 Acres
    • Dimensions: 136 x 225 x 138 x 228
    • Features: Wooded, Corner Lot
    • Topography: Wooded,Corner Lot
    Details
    • Additional structures: Storage
    • Parcel number: 073C D 00700 000
    • Special conditions: Standard

    Construction

    Type & style
    • Home type: SingleFamily
    • Architectural style: Raised Ranch
    • Property subtype: Single Family Residence, Residential
    Materials
    • Other, Brick
    • Roof: Metal
    Condition
    • New construction: No
    • Year built: 1959

    Utilities & green energy

    • Sewer: Septic Tank
    • Water: Well
    • Utilities for property: Electricity Available

    Community & HOA

    Community
    • Subdivision: L B Brown Property
    HOA
    • Has HOA: No
    Location
    • Region: Cleveland

    Financial & listing details

    • Price per square foot: $140/sqft
    • Tax assessed value: $221,700
    • Annual tax amount: $608
    • Date on market: 8/24/2026
    • Electric utility on property: Yes

    Price history

    DateEventPrice
    2/25/2026Sold$280,000$140/sqft
    Source: RealTracs MLS as distributed by MLS GRID #3521353 Report a problem
    2/4/2026Pending sale$280,000$140/sqft
    Source: eXp Realty #20253585 Report a problem
    1/14/2026Price change$280,000-9.7%$140/sqft
    Source: RCAR #20253585 Report a problem
    10/8/2025Price change$310,000-3.1%$155/sqft
    Source: RCAR #20253585 Report a problem
    9/19/2025Price change$320,000-1.5%$160/sqft
    Source: RCAR #20253585 Report a problem
    8/8/2025Listed for sale$325,000+692.7%$163/sqft
    Source: RCAR #20253585 Report a problem
    8/2/2022Sold$41,000-74.4%$21/sqft
    Source: Public Record Report a problem
    7/20/2015Listing removed$159,900$80/sqft
    Source: RE/MAX Experience #20151650 Report a problem
    3/31/2015Listed for sale$159,900+34.9%$80/sqft
    Source: Markietta Sue Munck #20151650 Report a problem
    5/12/2005Sold$118,500$59/sqft
    Source: Public Record Report a problem

    Public tax history

    YearProperty taxesTax assessment
    2025-- $55,425 +61.9%
    2024$609 $34,225
    2023$609 $34,225
    2022$609 +8600%$34,225
    2021$7 -98.7%$34,225 +38.6%
    2019$549 +5.1%$24,700
    2018$522 +0.1%--
    2017$522 +2.8%--
    2016$508 --
    2015$508 +0.8%--
    2014$504 --
    2013-- --
    Find assessor info on the county website

    Neighborhood: South Cleveland

    Nearby schools

    GreatSchools rating
    Schools provided by the listing agent
    • Elementary: Black Fox Elementary School
    • Middle: Lake Forest Middle School
    • High: Bradley Central High School

    Source: RealTracs MLS as distributed by MLS GRID. This data may not be complete. We recommend contacting the local school district to confirm school assignments for this home.

    Get a cash offer in 3 minutes
    Find out how much your home could sell for in as little as 3 minutes with a no-obligation cash offer.
    Estimated market value
    $308,900
    Get a cash offer in 3 minutes
    Find out how much your home could sell for in as little as 3 minutes with a no-obligation cash offer.
    Estimated market value
    $308,900