This well-designed Grandville home offers an ideal layout and exceptional outdoor space that demands immediate attention. The main level features a seamless transition from the inviting living room and dining area to the kitchen, alongside a full bath and two comfortable bedrooms. Upstairs, the private third bedroom offers a distinct retreat featuring a classic dormer and generous closet space, while the partially finished basement provides versatile square footage for a home office or recreation room. Outside, the expansive backyard, detached garage, and dedicated storage sheds provide a rare combination of utility and leisure space in a highly desirable neighborhood. Properties with this blend of features and functional square footage are a rare find in the current Grandville market, making an early viewing essential. Seller has requested all offers be reviewed 6/24 at 12pm.
Pending
$300,000
3780 Cheyenne Dr SW, Grandville, MI 49418
3beds
1,632sqft
Single Family Residence
Built in 1952
0.27 Acres Lot
$301,600 Zestimate®
$184/sqft
$-- HOA
What's special
Detached garageClassic dormerExpansive backyardDedicated storage shedsExceptional outdoor spaceGenerous closet spaceTwo comfortable bedrooms
- 34 days |
- 671 |
- 17 |
Zillow last checked:
Listing updated:
Listed by:
Larry E Martin 616-532-7200,
Keller Williams Realty Rivertown 616-288-3244,
Dana L VanderWal 616-485-2176,
Keller Williams Realty Rivertown
Source: MichRIC,MLS#: 26030020
Facts & features
Interior
Bedrooms & bathrooms
- Bedrooms: 3
- Bathrooms: 1
- Full bathrooms: 1
- Main level bedrooms: 2
Primary bedroom
- Level: Main
Bedroom 2
- Level: Main
Bedroom 3
- Level: Upper
Bathroom 1
- Level: Main
Dining area
- Level: Main
Kitchen
- Level: Main
Laundry
- Level: Lower
Living room
- Level: Main
Recreation
- Level: Lower
Heating
- Forced Air
Cooling
- Central Air
Appliances
- Included: Dryer, Range, Refrigerator, Washer
- Laundry: In Basement
Features
- Basement: Full
- Has fireplace: No
Interior area
- Total structure area: 1,224
- Total interior livable area: 1,632 sqft
- Finished area below ground: 0
Property
Parking
- Total spaces: 1
- Parking features: Detached
- Garage spaces: 1
Features
- Stories: 2
Lot
- Size: 0.27 Acres
- Dimensions: 75 x 155
Details
- Parcel number: 411720103020
- Zoning description: Res
Construction
Type & style
- Home type: SingleFamily
- Architectural style: Traditional
- Property subtype: Single Family Residence
Materials
- Vinyl Siding
Condition
- New construction: No
- Year built: 1952
Utilities & green energy
- Sewer: Public Sewer
- Water: Public
Community & HOA
Location
- Region: Grandville
Financial & listing details
- Price per square foot: $184/sqft
- Tax assessed value: $65,317
- Annual tax amount: $2,598
- Date on market: 6/17/2026
- Listing terms: Cash,FHA,VA Loan,Conventional
Estimated market value
$301,600
$287,000 - $317,000
$2,394/mo
Price history
| Date | Event | Price |
|---|---|---|
| 6/26/2026 | Pending sale | $300,000$184/sqft |
Source:  MichRIC #26030020 Report a problem MichRIC #26030020 Report a problem | ||
| 6/17/2026 | Listed for sale | $300,000$184/sqft |
Source: MichRIC #26030020 Report a problem | ||
Public tax history
| Year | Property taxes | Tax assessment |
|---|---|---|
| 2025 | $2,529 | $113,000 +8.9% |
| 2024 | -- | $103,800 +43.4% |
| 2021 | $2,011 | $72,400 +6.3% |
| 2020 | $2,011 | $68,100 +4.4% |
| 2019 | -- | $65,200 +4.3% |
| 2018 | -- | $62,500 +10% |
| 2017 | $1,821 | $56,800 +7% |
| 2016 | $1,821 | $53,100 |
| 2015 | $1,821 | $53,100 +10.6% |
| 2013 | -- | $48,000 -3% |
| 2011 | -- | $49,500 -1% |
| 2010 | -- | $50,000 -6.5% |
| 2009 | -- | $53,500 -7.3% |
| 2007 | -- | $57,700 +26.8% |
| 2006 | -- | $45,517 +3.7% |
| 2005 | -- | $43,893 +3.3% |
| 2004 | -- | $42,491 +6.2% |
| 2002 | -- | $40,003 +3.5% |
| 2001 | -- | $38,666 |
Find assessor info on the county website
Monthly payment
Est. payment
Payment breakdown
Explore the cost of this home by adjusting the details. Changes won't be saved.Climate risks
Neighborhood: 49418
Nearby schools
GreatSchools rating
- 8/10Grandville South Elementary SchoolGrades: PK-6Distance: 0.1 mi
- 7/10Grandville Middle SchoolGrades: 3-8Distance: 1.5 mi
- 7/10Grandville High SchoolGrades: 9-12Distance: 1.3 mi
- $323,400-- bd1 ba-- sqft3770 Cheyenne Dr SW, Grandville, MI 49418Off Market
- $285,400-- bd1 ba-- sqft3790 Cheyenne Dr SW, Grandville, MI 49418Off Market
- $333,5003 bd2 ba1.2k sqft3759 Navaho St SW, Grandville, MI 49418Off Market

- $311,2003 bd2 ba1k sqft3760 Cheyenne Dr SW, Grandville, MI 49418Off Market
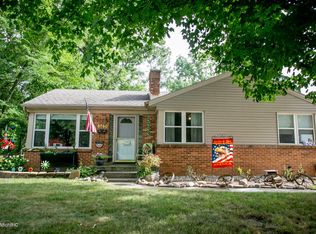
- $354,8003 bd1 ba-- sqft3800 Cheyenne Dr SW, Grandville, MI 49418Off Market
- $308,5004 bd1 ba-- sqft3805 Navaho St SW, Grandville, MI 49418Off Market
- $312,400-- bd1 ba-- sqft3749 Navaho St SW, Grandville, MI 49418Off Market
- $369,6004 bd2 ba2.3k sqft3811 Navaho St SW, Grandville, MI 49418Off Market
A local agent can set up tours, give advice and negotiate with sellers.
Similar homes
- $329,9003 bd2 ba1.5k sqft3810 Cheyenne Dr SW, Grandville, MI 49418For Sale
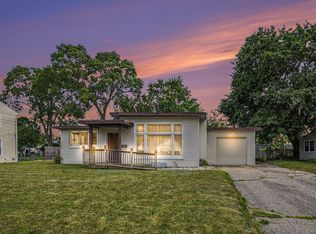
 MLS ID #26034913, Lynette Fitzpatrick, The Local Element. MichRIC
 - $396,0004 bd2 ba1.6k sqft3051 Gable St SW, Grandville, MI 49418For Sale
 MLS ID #26034734, Michelle L Coulier, 616 Realty LLC. MichRIC
 - $329,9003 bd2 ba2.3k sqft1531 32nd St SW, Wyoming, MI 49509For Sale
 MLS ID #26034470, Larry E Martin, Keller Williams Realty Rivertown. MichRIC
 - $299,9003 bd2 ba1.3k sqft310 Bellevue St SE, Wyoming, MI 49548For Sale
 MLS ID #26030520, Justin A Wisniewski, 616 Realty LLC. MichRIC
 - $369,9003 bd2 ba2k sqft4380 Knickerbocker Ct SW, Wyoming, MI 49519For SaleMLS ID #26037495, Charles Teunis, Bellabay Realty LLC. MichRIC
- $333,0003 bd2 ba1.7k sqft2246 Holliday Dr SW, Wyoming, MI 49519For SaleMLS ID #26027009, John D Doorn, JH Realty Partners. MichRIC
- $250,0003 bd1 ba1.5k sqft1636 Delwood Ave SW, Wyoming, MI 49509For SaleMLS ID #26021682, Rick Genzink, Keller Williams Harbortown. MichRIC
- $275,0003 bd1 ba1.1k sqft4250 Illinois Ave SW, Wyoming, MI 49509For SaleMLS ID #26033989, Tanya D Powell-May, Keller Williams GR North. MichRIC
- $329,9003 bd2 ba1.6k sqft4747 Marshall Ave SE, Kentwood, MI 49508For SaleMLS ID #26031745, Alexandria Ritzenhein, Keller Williams GR East. MichRIC
- $315,0003 bd2 ba1.8k sqft559 Shawmut Blvd NW, Grand Rapids, MI 49504For SaleMLS ID #26034842, Will M Gelderloos, Apex Realty Group. MichRIC
- $335,0003 bd3 ba2.2k sqft3632 Chamberlain Ave SE, Grand Rapids, MI 49508For SaleMLS ID #26033890, Kevin R Southwick, Coldwell Banker Schmidt Realtors. MichRIC
- $275,0002 bd3 ba1.7k sqft3401 Kings River St SW, Wyoming, MI 49418For SaleMLS ID #26028820, Lauren Rockel, Keller Williams GR North. MichRIC
- $274,9992 bd2 ba821 sqft650 Marcia St SW, Wyoming, MI 49509For SaleMLS ID #26032555, Austin M Hilyer, Five Star Real Estate (Courtland). MichRIC
- $329,9003 bd2 ba1.2k sqft8238 48th Ave, Hudsonville, MI 49426For SaleMLS ID #26015840, Andrew J Straub, Five Star Real Estate (Grandv). MichRIC
- $334,9003 bd2 ba1.8k sqft3421 Senora Ave SE, Grand Rapids, MI 49508For SaleMLS ID #26024421, Rick Genzink, Keller Williams Harbortown. MichRIC
- $279,0003 bd1 ba1.5k sqft347 Six Mile Rd NW, Comstock Park, MI 49321For SaleMLS ID #26032554, John D DeBlaay, ADT Realty. MichRIC
- $334,9004 bd2 ba1.6k sqft1378 36th St SE, Grand Rapids, MI 49508For SaleMLS ID #26021098, Eyddy Conde, Lake Michigan Realty Mgmt. MichRIC
- $312,5003 bd2 ba1.4k sqft505 Storrs St SE, Grand Rapids, MI 49507For SaleMLS ID #26024649, Elijah D Beegle, Chuck Jaqua REALTOR Inc.. MichRIC
- $380,0003 bd2 ba1.6k sqft1916 Manning Ave NW, Grand Rapids, MI 49534For SaleMLS ID #26034973, Larry E Martin, Keller Williams Realty Rivertown. MichRIC
- $299,9005 bd2 ba1.6k sqft510 La Grave Ave SE, Grand Rapids, MI 49503For SaleMLS ID #26036699, Anthony J Lewis, RE/MAX of Grand Rapids (FH). MichRIC
