Skip main navigation
Sold
  • $354,000

    3780 Dusty Sands Rd, Whitestown, IN 46075

    4beds
    2,624sqft
    Residential, Single Family Residence
    Built in 2009
    5,662 Square Feet Lot
    $354,100 Zestimate®
    $135/sqft
    $2,748 Estimated rent

    Home value

    $354,100

    $336,000 - $372,000

    $2,748/mo

    Zestimate® history
    Loading
    Loading...

    Owner options

    List your home for rent

    $2,748/mo

    Rent Zestimate®

    Find your next renter with Zillow Rental Manager. Plus, with online applications, you can quickly screen prospective tenants – for free.

    Learn more

    $2,748/mo

    Rent Zestimate®

    Refinance and save

    $1,951/mo

    Est. payment

    Refinancing to a lower rate could help reduce your monthly payments and save thousands over the life of the loan.

    See today's rates

    $1,951/mo

    Est. payment

    Explore your selling options

    Work with a Zillow partner agent

    Leverage their expertise and Zillow's premium Showcase listings to get your home seen by more buyers.

    Get started

    List with your own agent

    Get your home in front of millions of buyers by listing it on Zillow.

    Learn how to do it

    Sell it yourself

    Take full control of how buyers see your home on Zillow by listing For Sale by Owner (FSBO).

    List your home

    What's special

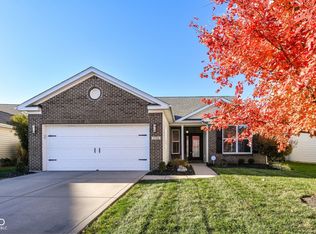
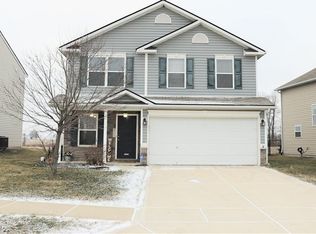
    INCREDIBLE OPPORTUNITY IN POPULAR WALKER FARMS! CAN'T-BEAT PRICE FOR THE SIZE! AND A POND VIEWS THAT STEAL THE SHOW! If you've been waiting for a home with a backyard view you'll actually enjoy, this one delivers! Perfectly positioned on a fantastic lot in the popular Walker Farms neighborhood, this 4-bedroom home offers peaceful water views and over 2,600 sq ft of move-in ready space. Immediate availability, no building required! The main level features a wonderful amount of natural light, kitchen with stainless steel appliances and a large pantry, and a GORGEOUS sunroom to really soak in the peaceful backyard and water view. The brick patio provides a great space to enjoy the backyard during warmer months! Upstairs includes a loft and four bedrooms, one of which being the primary suite with a walk-in shower, soaking tub, double vanities, and walk-in closet! Updates include built-in shelving in the loft, fresh paint, a reverse osmosis system, and refreshed landscaping with raised garden beds. Conveniently located near the neighborhood pool, new library, and Main Street Park with a weekly farmers market. Some photos feature virtual staging and virtual landscaping. Sellers are offering a $4,000 carpet allowance with an acceptable offer! Schedule your showing to get an excellent home WITH SIZE for a great price TODAY!

    Zillow last checked:

    Listing updated:

    Listed by:

    Stephen Clark 317-345-4582,

    Compass Indiana, LLC,

    Angelo Caruso 317-764-6022,

    Compass Indiana, LLC

    Bought with:

    Mark Lopez

    F.C. Tucker Company

    Source: MIBOR as distributed by MLS GRID,MLS#: 22076172MLS Logo

    Facts & features

    Interior

    Bedrooms & bathrooms
    • Bedrooms: 4
    • Bathrooms: 3
    • Full bathrooms: 2
    • 1/2 bathrooms: 1
    • Main level bathrooms: 1
    Primary bedroom
    • Level: Upper
    • Area: 208 Square Feet
    • Dimensions: 16x13
    Bedroom 2
    • Level: Upper
    • Area: 140 Square Feet
    • Dimensions: 14x10
    Bedroom 3
    • Level: Upper
    • Area: 130 Square Feet
    • Dimensions: 13x10
    Bedroom 4
    • Level: Upper
    • Area: 132 Square Feet
    • Dimensions: 12x11
    Dining room
    • Level: Main
    • Area: 176 Square Feet
    • Dimensions: 16x11
    Family room
    • Level: Main
    • Area: 320 Square Feet
    • Dimensions: 20x16
    Kitchen
    • Level: Main
    • Area: 144 Square Feet
    • Dimensions: 16x9
    Laundry
    • Level: Upper
    • Area: 42 Square Feet
    • Dimensions: 7x6
    Loft
    • Level: Upper
    • Area: 176 Square Feet
    • Dimensions: 16x11
    Sun room
    • Level: Main
    • Area: 108 Square Feet
    • Dimensions: 12x9
    Heating
    • Heat Pump, Electric
    Cooling
    • Heat Pump
    Appliances
    • Included: Dishwasher, Electric Water Heater, Disposal, MicroHood, Electric Oven, Refrigerator
    • Laundry: Upper Level
    Features
    • Breakfast Bar, High Ceilings, Entrance Foyer, Ceiling Fan(s), High Speed Internet, Eat-in Kitchen, Pantry, Smart Thermostat, Walk-In Closet(s)
    • Windows: Wood Work Painted
    • Has basement: No
    • Number of fireplaces: 1
    • Fireplace features: Great Room, Wood Burning
    Interior area
    • Total structure area: 2,624
    • Total interior livable area: 2,624 sqft

    Property

    Parking
    • Total spaces: 2
    • Parking features: Attached
    • Attached garage spaces: 2
    • Details: Garage Parking Other(Keyless Entry)
    Features
    • Levels: Two
    • Stories: 2
    • Patio & porch: Patio, Covered
    • Has view: Yes
    • View description: Lake
    • Has water view: Yes
    • Water view: Lake
    • Waterfront features: Lake Front
    Lot
    • Size: 5,662 Square Feet
    • Features: Sidewalks, Storm Sewer, Street Lights, Trees-Small (Under 20 Ft)
    Details
    • Parcel number: 060819000004100019
    • Horse amenities: None

    Construction

    Type & style
    • Home type: SingleFamily
    • Architectural style: Traditional
    • Property subtype: Residential, Single Family Residence
    Materials
    • Vinyl With Stone
    • Foundation: Slab
    Condition
    • New construction: No
    • Year built: 2009

    Utilities & green energy

    • Electric: 200+ Amp Service
    • Water: Public

    Community & HOA

    Community
    • Subdivision: Walker Farms
    HOA
    • Has HOA: Yes
    • Amenities included: Dog Park, Playground, Pool
    • Services included: Entrance Common, Maintenance, ParkPlayground
    • HOA fee: $215 semi-annually
    • HOA phone: 317-682-0571
    Location
    • Region: Whitestown

    Financial & listing details

    • Price per square foot: $135/sqft
    • Tax assessed value: $339,000
    • Annual tax amount: $3,718
    • Date on market: 2/10/2026
    • Cumulative days on market: 126 days

    Price history

    DateEventPrice
    7/31/2026Sold$354,000-1.1%$135/sqft
    Source: MIBOR as distributed by MLS GRID #22076172 Report a problem
    6/22/2026Pending sale$358,000$136/sqft
    Source: MIBOR as distributed by MLS GRID #22076172 Report a problem
    5/28/2026Price change$358,000-0.5%$136/sqft
    Source: MIBOR as distributed by MLS GRID #22076172 Report a problem
    4/30/2026Price change$359,900-1.4%$137/sqft
    Source: MIBOR as distributed by MLS GRID #22076172 Report a problem
    3/11/2026Price change$365,000-1.1%$139/sqft
    Source: MIBOR as distributed by MLS GRID #22076172 Report a problem
    2/10/2026Listed for sale$369,000+8.6%$141/sqft
    Source: MIBOR as distributed by MLS GRID #22076172 Report a problem
    8/25/2023Sold$339,900$130/sqft
    Source: MIBOR as distributed by MLS GRID #21928692 Report a problem
    7/27/2023Pending sale$339,900$130/sqft
    Source: MIBOR as distributed by MLS GRID #21928692 Report a problem
    7/21/2023Price change$339,900-2.9%$130/sqft
    Source: MIBOR as distributed by MLS GRID #21928692 Report a problem
    7/7/2023Listed for sale$349,900+52.2%$133/sqft
    Source: MIBOR as distributed by MLS GRID #21928692 Report a problem
    2/26/2019Sold$229,900$88/sqft
    Source: MIBOR as distributed by MLS GRID #21615494 Report a problem
    1/25/2019Pending sale$229,900$88/sqft
    Source: CENTURY 21 Scheetz #21615494 Report a problem
    1/23/2019Listed for sale$229,900$88/sqft
    Source: MIBOR REALTOR Association #21615494 Report a problem

    Public tax history

    YearProperty taxesTax assessment
    2025$3,712 -3%$339,000 +5%
    2024$3,827 +6.8%$323,000 -1.1%
    2023$3,582 +27.1%$326,500 +12.5%
    2022$2,819 +4%$290,100 +18.2%
    2021$2,711 +9.7%$245,500 +4.9%
    2020$2,471 +10.7%$234,100 +8.3%
    2019$2,232 -0.1%$216,200 +9.3%
    2018$2,233 +1.4%$197,800 +4.4%
    2017$2,202 +16.4%$189,400 +0.7%
    2016$1,892 -0.3%$188,000 +10.1%
    2014$1,899 +5.1%$170,800 +5%
    2013$1,807 +5.2%$162,700 +1.4%
    2012$1,718 -7.2%$160,500 -2.7%
    2011$1,850 +9.2%$165,000 -2.6%
    2010$1,694 +42249.5%$169,400 +84600%
    2009$4 $200
    Find assessor info on the county website

    Neighborhood: 46075

    Nearby schools

    GreatSchools rating
    Schools provided by the listing agent
    • Elementary: Perry Worth Elementary School
    • Middle: Lebanon Middle School
    • High: Lebanon Senior High School

    Source: MIBOR as distributed by MLS GRID. This data may not be complete. We recommend contacting the local school district to confirm school assignments for this home.

    Get a cash offer in 3 minutes
    Find out how much your home could sell for in as little as 3 minutes with a no-obligation cash offer.
    Estimated market value
    $354,100
    Get a cash offer in 3 minutes
    Find out how much your home could sell for in as little as 3 minutes with a no-obligation cash offer.
    Estimated market value
    $354,100