Skip main navigation
Sold for $550,000
  • $550,000

    3780 Eagle Isle Cir, Kissimmee, FL 34746

    4beds
    3,586sqft
    Single Family Residence
    Built in 2006
    9,278 Square Feet Lot
    $521,200 Zestimate®
    $153/sqft
    $3,295 Estimated rent

    Home value

    $521,200

    $485,000 - $558,000

    $3,295/mo

    Zestimate® history
    Loading
    Loading...

    Owner options

    List your home for rent

    $3,295/mo

    Rent Zestimate®

    Find your next renter with Zillow Rental Manager. Plus, with online applications, you can quickly screen prospective tenants – for free.

    Learn more

    $3,295/mo

    Rent Zestimate®

    Refinance and save

    $4,057/mo

    Est. payment

    Refinancing to a lower rate could help reduce your monthly payments and save thousands over the life of the loan.

    See today's rates

    $4,057/mo

    Est. payment

    Explore your selling options

    Work with a Zillow partner agent

    Leverage their expertise and Zillow's premium Showcase listings to get your home seen by more buyers.

    Get started

    List with your own agent

    Get your home in front of millions of buyers by listing it on Zillow.

    Learn how to do it

    Sell it yourself

    Take full control of how buyers see your home on Zillow by listing For Sale by Owner (FSBO).

    List your home

    What's special

    Private boat dockTennis courtsWater viewsFitness centersBasketball courtsBeautiful landscapingWalking and biking trails
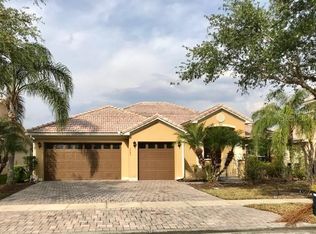
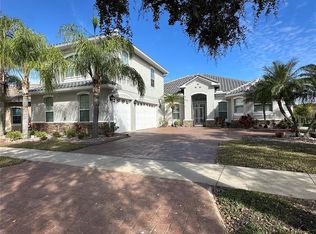
    MOTIVATED SELLER- BRING ALL OFFERS- SELLER OFFERING BUYERS 10,000 TOWARDS CLOSING COSTS OR TO BUY DOWN THE RATE! Step into this Beautiful home with uninterrupted views of the Eagle preserve and Water Views from your screened enclosed patio. You will Immediately Feel Right at Home upon entering this Extremely Well Cared For property. Featuring its own private boat dock. The community waterway provides boat access to Lake Toho! Great Curb Appeal with beautiful landscaping and Plenty of Space in this 4 bedroom, 3.5 bath home. The spacious flowing floor plan offers a formal Living room and a formal Dining Room, a large family room and kitchen all with Italian tile. The Kitchen has plenty of cabinets an Island and granite countertops. This makes Entertaining and Hosting Family Gatherings a breeze! 2 Master Suites located downstairs and there are two (2) more Large Bedrooms upstairs along with a full bath & Enormous Loft/Bonus room. Inside utility room with upgraded washer and dryer that will remain with the home. Sliding glass doors from living room are pocket doors allowing you to bring outdoor living inside. 3-car garage features 2 sockets for electric vehicle charging and home is wired for an emergency generator. Entire roof has radiant barrier that helps keep this home cool and reduces utility costs. Bellalago offers 24 hours gated security. Fitness centers with aerobics' room, Yoga and fitness instructors, weight rooms, Water parks with a Jr Olympic size pool, in house restaurant. Basketball courts, volleyball area, tennis courts, barbecue, walking and biking trails, fishing, and community boat ramp. Basic cable and irrigation are also included!

    Zillow last checked:

    Listing updated:

    Listed by:

    Gina DeGori 407-797-5173,

    FLORIDA REALTY RESULTS LLC 407-498-3838,

    Maryrose Bianchi 407-361-0847,

    FLORIDA REALTY RESULTS LLC

    Bought with:

    Lemuel Rojas, R

    IRON VALLEY REAL ESTATE OSCEOLA

    Source: Stellar MLS,MLS#: S5091585MLS LogoOriginating MLS: Osceola

    Facts & features

    Interior

    Bedrooms & bathrooms
    • Bedrooms: 4
    • Bathrooms: 4
    • Full bathrooms: 3
    • 1/2 bathrooms: 1
    Rooms
    • Room types: Family Room, Dining Room, Living Room, Utility Room, Loft
    Primary bedroom
    • Features: Walk-In Closet(s)
    • Level: First
    • Dimensions: 19x15
    Bedroom 2
    • Features: Built-in Closet
    • Level: First
    • Dimensions: 12x12
    Bedroom 3
    • Features: Built-in Closet
    • Level: Second
    • Dimensions: 14x15
    Bedroom 4
    • Features: Built-in Closet
    • Level: Second
    • Dimensions: 11x13
    Dinette
    • Level: First
    • Dimensions: 10x8
    Dining room
    • Level: First
    • Dimensions: 12x11
    Family room
    • Level: First
    • Dimensions: 15x16
    Kitchen
    • Level: First
    • Dimensions: 15x16
    Living room
    • Level: First
    • Dimensions: 16x15
    Loft
    • Level: Second
    • Dimensions: 16x25
    Heating
    • Central
    Cooling
    • Central Air
    Appliances
    • Included: Dishwasher, Dryer, Microwave, Range, Refrigerator, Washer
    • Laundry: Laundry Chute, Laundry Room
    Features
    • Ceiling Fan(s), High Ceilings, Kitchen/Family Room Combo, Living Room/Dining Room Combo, Primary Bedroom Main Floor, Walk-In Closet(s)
    • Flooring: Carpet, Tile
    • Windows: Window Treatments
    • Has fireplace: No
    Interior area
    • Total structure area: 4,650
    • Total interior livable area: 3,586 sqft

    Property

    Parking
    • Total spaces: 3
    • Parking features: Driveway
    • Attached garage spaces: 3
    • Has uncovered spaces: Yes
    Features
    • Levels: Two
    • Stories: 2
    • Patio & porch: Covered
    • Exterior features: Sidewalk
    • Has view: Yes
    • View description: Lake
    • Has water view: Yes
    • Water view: Lake
    • Waterfront features: Lake Privileges
    • Body of water: TOHOPEKALIGA
    Lot
    • Size: 9,278 Square Feet
    • Features: In County, Landscaped
    • Residential vegetation: Mature Landscaping
    Details
    • Parcel number: 292629266600010500
    • Zoning: PD
    • Special conditions: None

    Construction

    Type & style
    • Home type: SingleFamily
    • Property subtype: Single Family Residence
    Materials
    • Block, Stucco
    • Foundation: Slab
    • Roof: Tile
    Condition
    • New construction: No
    • Year built: 2006

    Utilities & green energy

    • Sewer: Public Sewer
    • Water: Public
    • Utilities for property: Public

    Community & HOA

    Community
    • Features: Clubhouse, Deed Restrictions, Fitness Center, Park, Playground, Restaurant
    • Security: Smoke Detector(s)
    • Pet fee: $0 monthly
    • Subdivision: BELLALAGO PH 04P
    HOA
    • Has HOA: Yes
    • Amenities included: Clubhouse, Pool, Tennis Court(s)
    • Services included: 24-Hour Guard, Cable TV, Community Pool
    • HOA fee: $345 monthly
    • HOA name: Yesenia Velez
    • HOA phone: 877-221-6919
    Location
    • Region: Kissimmee

    Financial & listing details

    • Price per square foot: $153/sqft
    • Tax assessed value: $451,500
    • Annual tax amount: $4,820
    • Date on market: 9/15/2023
    • Cumulative days on market: 61 days
    • Listing terms: Cash,Conventional,FHA,VA Loan
    • Ownership: Fee Simple
    • Total actual rent: 0
    • Road surface type: Paved

    Price history

    DateEventPrice
    3/28/2024Sold$550,000-3.5%$153/sqft
    Source: Stellar MLS #S5091585 Report a problem
    11/16/2023Pending sale$570,000$159/sqft
    Source: Stellar MLS #S5091585 Report a problem
    10/18/2023Price change$570,000-3.1%$159/sqft
    Source: Stellar MLS #S5091585 Report a problem
    10/2/2023Price change$588,245-2%$164/sqft
    Source: Stellar MLS #S5091585 Report a problem
    8/24/2023Price change$600,250-2%$167/sqft
    Source: Stellar MLS #S5083768 Report a problem
    7/24/2023Listed for sale$612,500+6.3%$171/sqft
    Source: Stellar MLS #S5083768 Report a problem
    6/21/2023Sold$576,000-7.8%$161/sqft
    Source: Public Record Report a problem
    6/20/2023Price change$625,000-3.1%$174/sqft
    Source: Stellar MLS #S5083768 Report a problem
    4/21/2023Listed for sale$645,000-10.2%$180/sqft
    Source: Stellar MLS #S5083768 Report a problem
    1/12/2007Sold$718,200$200/sqft
    Source: Public Record Report a problem

    Public tax history

    YearProperty taxesTax assessment
    2025$7,385 +2.3%$451,500 +0.7%
    2024$7,221 +44.3%$448,400 -8.5%
    2023$5,003 +3.8%$489,800 +19%
    2022$4,820 +0.6%$411,600 +20.8%
    2021$4,791 +1.1%$340,800 +5.8%
    2020$4,740 +0.4%$322,100 +3.3%
    2019$4,724 $311,900 +7.3%
    2018$4,724 $290,700 +1.1%
    2017-- $287,615 +2.1%
    2016-- $281,700 +2.4%
    2015$4,566 -9.2%$275,200 +3.8%
    2014$5,031 $265,000 +8.4%
    2013-- $244,400 +2.6%
    2012-- $238,100 +9.5%
    2011-- $217,500 +1.8%
    2010-- $213,600 -19.1%
    2009-- $264,000 -38.1%
    2008-- $426,400
    Find assessor info on the county website

    Neighborhood: 34746

    Nearby schools

    GreatSchools rating
    Get a cash offer in 3 minutes
    Find out how much your home could sell for in as little as 3 minutes with a no-obligation cash offer.
    Estimated market value
    $521,200
    Get a cash offer in 3 minutes
    Find out how much your home could sell for in as little as 3 minutes with a no-obligation cash offer.
    Estimated market value
    $521,200