Skip main navigation
Closed
  • Listing Provided by: MO Realty
    Bought with: Berkshire Hathaway HomeServices Select Properties
    Price Unknown

    3780 Forest Meadow Dr, Defiance, MO 63341

    5beds
    4,814sqft
    Single Family Residence
    Built in 1999
    3.43 Acres Lot
    $792,900 Zestimate®
    $--/sqft
    $3,999 Estimated rent

    Home value

    $792,900

    $745,000 - $840,000

    $3,999/mo

    Zestimate® history
    Loading
    Loading...

    Owner options

    List your home for rent

    $3,999/mo

    Rent Zestimate®

    Find your next renter with Zillow Rental Manager. Plus, with online applications, you can quickly screen prospective tenants – for free.

    Learn more

    $3,999/mo

    Rent Zestimate®

    Refinance and save

    $600/mo

    Est. payment

    Refinancing to a lower rate could help reduce your monthly payments and save thousands over the life of the loan.

    See today's rates

    $600/mo

    Est. payment

    Explore your selling options

    Work with a Zillow partner agent

    Leverage their expertise and Zillow's premium Showcase listings to get your home seen by more buyers.

    Get started

    List with your own agent

    Get your home in front of millions of buyers by listing it on Zillow.

    Learn how to do it

    Sell it yourself

    Take full control of how buyers see your home on Zillow by listing For Sale by Owner (FSBO).

    List your home

    What's special

    Woodburning fireplacePartially finished lower levelRefinished hardwood floorsSparkling saltwater poolPrivate in-ground saltwater poolResort-style livingElegant sunroom
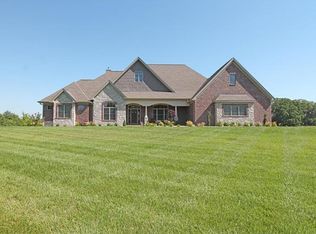
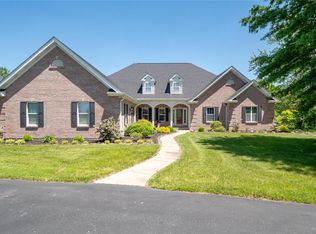
    Experience refined country living in this stunning 1.5-story estate nestled on a peaceful 3.43-acre lot. This 5-bedroom, 3.5-bath home combines timeless design, modern updates, and luxurious comfort throughout. The gourmet kitchen impresses with white cabinetry, gleaming quartz countertops, a large center island, and an inviting eat-in peninsula. A spacious walk-in pantry and a convenient wet bar with sink and disposal make entertaining effortless. The kitchen opens to a breakfast room and an elegant sunroom surrounded by windows, filling the space with warmth and natural light. The formal dining room offers sophistication for special gatherings, while the flexible front room easily serves as a private office or guest room. The main-floor primary suite is a serene retreat featuring dual walk-in closets, en suite bath with separate vanities, and a private walk-out to a composite deck overlooking the sparkling saltwater pool. The heart of the home is the inviting great room, anchored by a beautiful woodburning fireplace—perfect for cozy evenings or entertaining guests. Upstairs, two spacious bedrooms share an impressive Jack-and-Jill bath with dual sinks and a large sit-down vanity, ideal for getting ready in comfort. The partially finished lower level provides additional living space with a family room, bar, bedroom, and full bath, along with generous storage and gym potential. Step outside to enjoy resort-style living with a private in-ground saltwater pool, composite decking, aggregate surrounding the pool, and in front - a charming covered wraparound porch for morning coffee or sunset views. Car enthusiasts will love the 3-car attached and additional 3-car detached garage. Additional highlights include a new roof, dual HVAC systems, dual water heaters, refinished hardwood floors, new carpet, and walk-in closets in every bedroom. This exceptional property offers the perfect balance of elegance, privacy, and comfort—a true sanctuary to call home.

    Zillow last checked:

    Listing updated:

    Listing Provided by:

    Emily Brophy 636-578-6450,

    MO Realty

    Bought with:

    Cindy L Burcham, 2002018176

    Berkshire Hathaway HomeServices Select Properties

    Source: MARIS,MLS#: 25072209MLS LogoOriginating MLS: St. Charles County Association of REALTORS

    Facts & features

    Interior

    Bedrooms & bathrooms
    • Bedrooms: 5
    • Bathrooms: 4
    • Full bathrooms: 3
    • 1/2 bathrooms: 1
    • Main level bathrooms: 2
    • Main level bedrooms: 2
    Primary bedroom
    • Features: Floor Covering: Carpeting
    • Level: Main
    • Area: 221
    • Dimensions: 17x13
    Bedroom 2
    • Features: Floor Covering: Carpeting
    • Level: Upper
    • Area: 210
    • Dimensions: 21x10
    Bedroom 3
    • Features: Floor Covering: Carpeting
    • Level: Upper
    • Area: 273
    • Dimensions: 21x13
    Bedroom 4
    • Features: Floor Covering: Carpeting
    • Level: Lower
    • Area: 304
    • Dimensions: 19x16
    Breakfast room
    • Features: Floor Covering: Wood
    • Level: Main
    • Area: 162
    • Dimensions: 18x9
    Dining room
    • Features: Floor Covering: Ceramic Tile
    • Level: Main
    • Area: 165
    • Dimensions: 11x15
    Kitchen
    • Features: Floor Covering: Wood
    • Level: Main
    • Area: 240
    • Dimensions: 15x16
    Laundry
    • Features: Floor Covering: Ceramic Tile
    • Level: Main
    • Area: 119
    • Dimensions: 17x7
    Living room
    • Features: Floor Covering: Carpeting
    • Level: Main
    • Area: 336
    • Dimensions: 21x16
    Office
    • Features: Floor Covering: Ceramic Tile
    • Level: Main
    • Area: 195
    • Dimensions: 13x15
    Recreation room
    • Features: Floor Covering: Carpeting
    • Level: Lower
    • Area: 560
    • Dimensions: 35x16
    Sunroom
    • Features: Floor Covering: Wood
    • Level: Main
    • Area: 140
    • Dimensions: 10x14
    Heating
    • Electric, Forced Air
    Cooling
    • Central Air, Electric, Multi Units
    Appliances
    • Included: Electric Cooktop, Dishwasher, Disposal, Microwave, Built-In Electric Oven, Double Oven, Refrigerator
    • Laundry: Laundry Room, Main Level
    Features
    • Bar, Breakfast Room, Double Vanity, Eat-in Kitchen, Entrance Foyer, Kitchen Island, Separate Dining, Solid Surface Countertop(s), Storage, Walk-In Closet(s), Walk-In Pantry
    • Flooring: Carpet, Ceramic Tile, Wood
    • Doors: Panel Door(s)
    • Windows: Blinds, Screens
    • Basement: Partially Finished,Full
    • Number of fireplaces: 1
    • Fireplace features: Living Room
    Interior area
    • Total structure area: 4,814
    • Total interior livable area: 4,814 sqft
    • Finished area above ground: 3,425
    • Finished area below ground: 1,389

    Property

    Parking
    • Total spaces: 6
    • Parking features: Attached, Concrete, Detached, Garage Door Opener, Garage Faces Side
    • Attached garage spaces: 6
    Features
    • Levels: One and One Half
    • Patio & porch: Composite, Covered, Deck, Front Porch, Patio, Wrap Around
    • Has private pool: Yes
    • Pool features: In Ground, Private, Salt Water
    • Fencing: Back Yard,Partial
    Lot
    • Size: 3.43 Acres
    • Features: Back Yard, Private
    Details
    • Additional structures: Garage(s)
    • Parcel number: 300797804000019.0000000
    • Special conditions: Standard

    Construction

    Type & style
    • Home type: SingleFamily
    • Architectural style: Traditional
    • Property subtype: Single Family Residence
    Materials
    • Vinyl Siding
    • Roof: Architectural Shingle
    Condition
    • Updated/Remodeled
    • New construction: No
    • Year built: 1999

    Utilities & green energy

    • Electric: Single Phase
    • Sewer: Septic Tank
    • Water: Public
    • Utilities for property: Electricity Connected, Water Connected

    Community & neighborhood

    Security
    • Security features: Smoke Detector(s)
    Location
    • Region: Defiance
    • Subdivision: Forest Lake Estate #3

    HOA & financial

    HOA
    • Has HOA: Yes
    • HOA fee: $600 annually
    • Amenities included: None
    • Services included: Other
    • Association name: Forest Lake Estates

    Other

    Other facts
    • Listing terms: Cash,Conventional
    • Ownership: Private
    • Road surface type: Asphalt

    Price history

    DateEventPrice
    4/30/2026Sold--
    Source: MARIS #25072209 Report a problem
    3/24/2026Pending sale$795,000$165/sqft
    Source: MARIS #25072209 Report a problem
    3/16/2026Price change$795,000-4.2%$165/sqft
    Source: MARIS #25072209 Report a problem
    1/28/2026Price change$830,000-3.5%$172/sqft
    Source: MARIS #25072209 Report a problem
    1/7/2026Price change$860,000-1.7%$179/sqft
    Source: MARIS #25072209 Report a problem
    10/31/2025Listed for sale$875,000+34.6%$182/sqft
    Source: MARIS #25072209 Report a problem
    2/28/2022Sold--
    Source: MARIS #22004802 Report a problem
    1/30/2022Pending sale$649,900$135/sqft
    Source: MARIS #22004802 Report a problem
    1/28/2022Listed for sale$649,900-2.3%$135/sqft
    Source: MARIS #22004802 Report a problem
    5/11/2008Listing removed$664,900$138/sqft
    Source: Postlets #80024127 Report a problem
    5/1/2008Listed for sale$664,900$138/sqft
    Source: Postlets #80024127 Report a problem

    Public tax history

    YearProperty taxesTax assessment
    2025$8,457 +3.5%$141,251 +6.6%
    2024$8,170 +4.8%$132,465
    2023$7,796 +14.5%$132,465 +23.2%
    2022$6,808 $107,556
    2021-- $107,556 +5%
    2020-- $102,410
    2019$5,744 $102,410 +17.8%
    2018$5,744 +0.6%$86,937
    2017$5,712 -1.6%$86,937 +2%
    2016$5,806 +0%$85,211
    2015$5,804 +1.4%$85,211 +4.8%
    2014$5,727 $81,329
    2013-- $81,329 -10.1%
    2012-- $90,480 -6%
    2011-- $96,250
    2010-- $96,250
    2009-- $96,250 -5.6%
    2008-- $101,980 -76.7%
    2007-- $437,220
    2006-- $437,220
    2005-- $437,220 +6.9%
    2004-- $409,030
    2003-- $409,030
    2002-- --
    2001-- --

    Find assessor info on the county website

    Neighborhood: 63341

    Nearby schools

    GreatSchools rating
    Schools provided by the listing agent
    • Elementary: Daniel Boone Elem.
    • Middle: Francis Howell Middle
    • High: Francis Howell High

    Source: MARIS. This data may not be complete. We recommend contacting the local school district to confirm school assignments for this home.

    Get a cash offer in 3 minutes
    Find out how much your home could sell for in as little as 3 minutes with a no-obligation cash offer.
    Estimated market value
    $792,900
    Get a cash offer in 3 minutes
    Find out how much your home could sell for in as little as 3 minutes with a no-obligation cash offer.
    Estimated market value
    $792,900