Skip main navigation
Closed
  • $385,000

    3780 Highway 12 N, Ashland City, TN 37015

    3beds
    1,688sqft
    Single Family Residence, Residential
    Built in 1966
    9 Acres Lot
    $432,700 Zestimate®
    $228/sqft
    $1,913 Estimated rent

    Home value

    $432,700

    $368,000 - $502,000

    $1,913/mo

    Zestimate® history
    Loading
    Loading...

    Owner options

    List your home for rent

    $1,913/mo

    Rent Zestimate®

    Find your next renter with Zillow Rental Manager. Plus, with online applications, you can quickly screen prospective tenants – for free.

    Learn more

    $1,913/mo

    Rent Zestimate®

    Refinance and save

    $2,249/mo

    Est. payment

    Refinancing to a lower rate could help reduce your monthly payments and save thousands over the life of the loan.

    See today's rates

    $2,249/mo

    Est. payment

    Explore your selling options

    Work with a Zillow partner agent

    Leverage their expertise and Zillow's premium Showcase listings to get your home seen by more buyers.

    Get started

    List with your own agent

    Get your home in front of millions of buyers by listing it on Zillow.

    Learn how to do it

    Sell it yourself

    Take full control of how buyers see your home on Zillow by listing For Sale by Owner (FSBO).

    List your home

    What's special

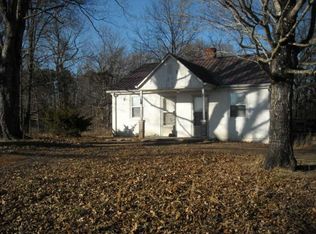
    Look no further if you desire a home nestled on land. This charming all-brick residence, boasting an unfinished basement, is situated on a generous 9-acre plot. Revel in its recent renovations, including sleek engineered hardwood flooring gracing the main level. Delight in the custom shiplap and millwork adorning the interior. The kitchen underwent a stylish transformation in 2022. Cozy up by the gas fireplace in the den. Benefit from the upgraded HVAC and windows installed in 2023. Additionally, the full, unfinished basement offers abundant space for storage or potential projects.

    Zillow last checked:

    Listing updated:

    Listed by:

    Jorden Bumpus Barber 931-249-5504,

    24 Realty,

    Jake Bumpus 931-320-2930,

    24 Realty

    Bought with:

    Robin Wiggins, 314829

    24 Realty

    Source: RealTracs MLS as distributed by MLS GRID,MLS#: 2643162MLS Logo

    Facts & features

    Interior

    Bedrooms & bathrooms
    • Bedrooms: 3
    • Bathrooms: 2
    • Full bathrooms: 2
    • Main level bedrooms: 3
    Bedroom 1
    • Features: Full Bath
    • Level: Full Bath
    • Area: 143 Square Feet
    • Dimensions: 11x13
    Bedroom 2
    • Features: Extra Large Closet
    • Level: Extra Large Closet
    • Area: 110 Square Feet
    • Dimensions: 11x10
    Bedroom 3
    • Features: Extra Large Closet
    • Level: Extra Large Closet
    • Area: 110 Square Feet
    • Dimensions: 11x10
    Den
    • Features: Separate
    • Level: Separate
    • Area: 286 Square Feet
    • Dimensions: 22x13
    Kitchen
    • Features: Eat-in Kitchen
    • Level: Eat-in Kitchen
    • Area: 300 Square Feet
    • Dimensions: 12x25
    Living room
    • Features: Formal
    • Level: Formal
    • Area: 165 Square Feet
    • Dimensions: 15x11
    Heating
    • Central, Electric
    Cooling
    • Central Air, Electric
    Appliances
    • Included: Dishwasher, Built-In Electric Oven, Electric Range
    Features
    • Flooring: Laminate, Tile
    • Basement: Unfinished
    • Number of fireplaces: 1
    • Fireplace features: Den, Gas
    Interior area
    • Total structure area: 1,688
    • Total interior livable area: 1,688 sqft
    • Finished area above ground: 1,688

    Property

    Parking
    • Total spaces: 3
    • Parking features: Garage Faces Side, Detached, Asphalt
    • Garage spaces: 1
    • Carport spaces: 2
    • Covered spaces: 3
    Features
    • Levels: One
    • Stories: 1
    • Fencing: Full
    Lot
    • Size: 9 Acres
    Details
    • Parcel number: 017 03000 000
    • Special conditions: Standard

    Construction

    Type & style
    • Home type: SingleFamily
    • Architectural style: Ranch
    • Property subtype: Single Family Residence, Residential
    Materials
    • Brick
    • Roof: Asphalt
    Condition
    • New construction: No
    • Year built: 1966

    Utilities & green energy

    • Sewer: Private Sewer
    • Water: Private
    • Utilities for property: Electricity Available, Water Available

    Community & HOA

    Community
    • Subdivision: None
    HOA
    • Has HOA: No
    Location
    • Region: Ashland City

    Financial & listing details

    • Price per square foot: $228/sqft
    • Annual tax amount: $1,357
    • Date on market: 4/17/2024
    • Electric utility on property: Yes

    Price history

    DateEventPrice
    5/15/2024Sold$385,000-3.7%$228/sqft
    Source: RealTracs MLS as distributed by MLS GRID #2643162 Report a problem
    4/21/2024Contingent$399,999$237/sqft
    Source: RealTracs MLS as distributed by MLS GRID #2643162 Report a problem
    4/17/2024Listed for sale$399,999-8.7%$237/sqft
    Source: RealTracs MLS as distributed by MLS GRID #2643162 Report a problem
    2/10/2024Listing removed--
    Source: RealTracs MLS as distributed by MLS GRID #2568963 Report a problem
    2/3/2024Pending sale$438,000$259/sqft
    Source: RealTracs MLS as distributed by MLS GRID #2568963 Report a problem
    12/7/2023Price change$438,000-2.7%$259/sqft
    Source: RealTracs MLS as distributed by MLS GRID #2568963 Report a problem
    11/12/2023Price change$450,000-3.2%$267/sqft
    Source: RealTracs MLS as distributed by MLS GRID #2568963 Report a problem
    10/6/2023Price change$465,000-2.1%$275/sqft
    Source: RealTracs MLS as distributed by MLS GRID #2568963 Report a problem
    10/2/2023Listed for sale$475,000$281/sqft
    Source: RealTracs MLS as distributed by MLS GRID #2568963 Report a problem
    9/23/2023Contingent$475,000$281/sqft
    Source: RealTracs MLS as distributed by MLS GRID #2568963 Report a problem
    9/8/2023Listed for sale$475,000$281/sqft
    Source: RealTracs MLS as distributed by MLS GRID #2568963 Report a problem

    Public tax history

    Tax history is unavailable.

    Neighborhood: 37015

    Nearby schools

    GreatSchools rating
    Schools provided by the listing agent
    • Elementary: West Cheatham Elementary
    • Middle: Cheatham Middle School
    • High: Cheatham Co Central

    Source: RealTracs MLS as distributed by MLS GRID. This data may not be complete. We recommend contacting the local school district to confirm school assignments for this home.

    Get a cash offer in 3 minutes
    Find out how much your home could sell for in as little as 3 minutes with a no-obligation cash offer.
    Estimated market value
    $432,700
    Get a cash offer in 3 minutes
    Find out how much your home could sell for in as little as 3 minutes with a no-obligation cash offer.
    Estimated market value
    $432,700