Nestled on an expansive 1.85-acre lot, meticulously landscaped to perfection, this luxurious one-story residence boasts 4 bedrooms, 6 baths, and a 3-car garage. With soaring high ceilings and expansive open spaces, the home creates an atmosphere of grandeur and elegance. The main house offers 3,500 sq. ft. of living space, complemented by a 895 sq. ft. guest house, situated in the prestigious Northwood Hills neighborhood. The grandeur of the property is immediately evident as you approach, with a well-manicured lawn, lush gardens, and a magnificent driveway that enhance its curb appeal. The oversized entryway introduces you to the heart of the home, where living spaces flow seamlessly into one another. The modern kitchen is a chef's dream, equipped with top-of-the-line appliances, custom cabinetry, and a large island that makes meal preparation a joy. Adjacent to the kitchen, the dining area makes family meals and gatherings effortless. The luxurious master suite features a spa-like ensuite bathroom with a jetted tub and a spacious walk-in closet. Three additional generously sized bedrooms ensure comfort and privacy for everyone. The 895 sq. ft. casita is an exclusive retreat, offering both lavishness and functionality, perfect for guests or additional family members. Outdoor living is taken to the next level with a resort-style backyard, featuring a 50x70 basketball/tennis court, an oversized covered patio, and an outdoor kitchen that creates the perfect setting for relaxation and entertainment. The heated pool and jacuzzi ensure year-round enjoyment, while the lush surroundings provide a peaceful oasis. Additional features include ample parking, an automatic gate system, an over $50K solar panel system, plantation shutters, a gun safe, a water well for irrigation, a reverse osmosis system, a surround sound system, and much more. With NO CITY TAXES, this home combines luxury with practicality. Located near upscale shopping, dining, entertainment, and top-rated schools, this property offers a lifestyle of unparalleled luxury and convenience. Don't miss the opportunity to make this exceptional property your forever home. Schedule your showing today and experience luxury living at its finest!
Sold
Price Unknown
3780 Menger, San Antonio, TX 78259
4beds
4,394sqft
Single Family Residence
Built in 2017
1.85 Acres Lot
$1,401,000 Zestimate®
$--/sqft
$4,134 Estimated rent
Home value
$1,401,000
$1.30M - $1.50M
$4,134/mo
Zestimate® history
Owner options
List your home for rent
$4,134/mo
Rent Zestimate®
Find your next renter with Zillow Rental Manager. Plus, with online applications, you can quickly screen prospective tenants – for free.
$4,134/mo
Rent Zestimate®
Refinance and save
Refinancing to a lower rate could help reduce your monthly payments and save thousands over the life of the loan.
Explore your selling options
Work with a Zillow partner agent
Leverage their expertise and Zillow's premium Showcase listings to get your home seen by more buyers.
Get startedList with your own agent
Get your home in front of millions of buyers by listing it on Zillow.
Learn how to do itSell it yourself
Take full control of how buyers see your home on Zillow by listing For Sale by Owner (FSBO).
List your homeWhat's special
Heated poolOutdoor kitchenSoaring high ceilingsOversized covered patioResort-style backyardWell-manicured lawnModern kitchen
Zillow last checked:
Listing updated:
Listed by:
Korina Wang TREC #634310 (210) 865-6854,
Keller Williams Legacy
Source: LERA MLS,MLS#: 1853003
Facts & features
Interior
Bedrooms & bathrooms
- Bedrooms: 4
- Bathrooms: 6
- Full bathrooms: 6
Primary bedroom
- Features: Walk-In Closet(s), Ceiling Fan(s), Full Bath
- Area: 285
- Dimensions: 15 x 19
Bedroom 2
- Area: 132
- Dimensions: 11 x 12
Bedroom 3
- Area: 210
- Dimensions: 14 x 15
Bedroom 4
- Area: 285
- Dimensions: 15 x 19
Primary bathroom
- Features: Tub/Shower Separate, Double Vanity, Soaking Tub
- Area: 360
- Dimensions: 18 x 20
Dining room
- Area: 176
- Dimensions: 16 x 11
Family room
- Area: 240
- Dimensions: 16 x 15
Kitchen
- Area: 336
- Dimensions: 16 x 21
Living room
- Area: 648
- Dimensions: 24 x 27
Office
- Area: 143
- Dimensions: 11 x 13
Heating
- Central, Electric
Cooling
- Ceiling Fan(s), Central Air
Appliances
- Included: Built-In Oven, Microwave, Range, Disposal, Plumbed For Ice Maker, Water Softener Owned, Plumb for Water Softener
- Laundry: Main Level, Laundry Room, Washer Hookup, Dryer Connection
Features
- Two Living Area, Separate Dining Room, Kitchen Island, Breakfast Bar, Study/Library, High Ceilings, Open Floorplan, All Bedrooms Downstairs, Walk-In Closet(s), Master Downstairs, Ceiling Fan(s), Custom Cabinets
- Flooring: Ceramic Tile
- Windows: Double Pane Windows
- Has basement: No
- Number of fireplaces: 1
- Fireplace features: One
Interior area
- Total interior livable area: 4,394 sqft
Property
Parking
- Total spaces: 3
- Parking features: Three Car Garage, Attached, Garage Faces Side, Oversized
- Attached garage spaces: 3
Features
- Levels: One
- Stories: 1
- Patio & porch: Patio, Covered
- Exterior features: Partial Sprinkler System, Solar Panels
- Has private pool: Yes
- Pool features: In Ground
- Has spa: Yes
- Spa features: Heated, Bath
- Fencing: Partial
Lot
- Size: 1.85 Acres
- Features: Greenbelt, 1 - 2 Acres, Level
- Residential vegetation: Mature Trees
Details
- Additional structures: Gazebo
- Parcel number: 049190020721
Construction
Type & style
- Home type: SingleFamily
- Architectural style: Traditional
- Property subtype: Single Family Residence
Materials
- Stone, Stucco
- Foundation: Slab
- Roof: Composition
Condition
- Pre-Owned
- New construction: No
- Year built: 2017
Details
- Builder name: Brance Construction LLC
Utilities & green energy
- Electric: CPS
- Sewer: SEPTIC TANK, Septic
- Water: SAWS
Community & HOA
Community
- Features: None
- Subdivision: Northwood Hills
Location
- Region: San Antonio
Financial & listing details
- Tax assessed value: $1,491,180
- Annual tax amount: $17,388
- Date on market: 3/26/2025
- Cumulative days on market: 194 days
- Listing terms: Conventional,FHA,VA Loan,1st Seller Carry,Cash
Price history
| Date | Event | Price |
|---|---|---|
| 11/5/2025 | Sold | -- |
Source:  LERA MLS #1853003 Report a problem LERA MLS #1853003 Report a problem | ||
| 10/6/2025 | Pending sale | $1,460,000$332/sqft |
Source: LERA MLS #1853003 Report a problem | ||
| 6/4/2025 | Price change | $1,460,000-2.7%$332/sqft |
Source: LERA MLS #1853003 Report a problem | ||
| 3/26/2025 | Listed for sale | $1,500,000$341/sqft |
Source: LERA MLS #1853003 Report a problem | ||
| 8/24/2024 | Listing removed | $1,500,000$341/sqft |
Source: LERA MLS #1793836 Report a problem | ||
| 7/18/2024 | Listed for sale | $1,500,000$341/sqft |
Source: LERA MLS #1793836 Report a problem | ||
| 7/18/2024 | Listing removed | -- |
Source: LERA MLS #1788108 Report a problem | ||
| 6/27/2024 | Listed for sale | $1,500,000$341/sqft |
Source: LERA MLS #1788108 Report a problem | ||
| 6/12/2014 | Sold | -- |
Source: Agent Provided Report a problem | ||
Public tax history
| Year | Property taxes | Tax assessment |
|---|---|---|
| 2025 | $22,777 +5% | $1,399,864 +7.3% |
| 2024 | $21,686 -2.6% | $1,305,225 -0.8% |
| 2023 | $22,273 -2.9% | $1,316,183 +10.5% |
| 2022 | $22,944 | $1,191,432 +24.6% |
| 2021 | -- | $956,417 +13.5% |
| 2020 | -- | $842,540 +6.1% |
| 2019 | $16,449 | $794,300 +22% |
| 2018 | $16,449 +25% | $651,140 +4.3% |
| 2017 | $13,157 +75.2% | $624,450 +81.7% |
| 2016 | $7,511 +219.3% | $343,580 +40.1% |
| 2015 | $2,352 | $245,180 +3.3% |
| 2014 | $2,352 | $237,460 +5% |
| 2013 | -- | $226,220 +0.2% |
| 2012 | -- | $225,810 +0.2% |
| 2011 | -- | $225,430 -0.9% |
| 2010 | -- | $227,580 -2.6% |
| 2009 | -- | $233,610 +5.1% |
| 2008 | -- | $222,192 +8.9% |
| 2007 | -- | $203,990 +11.1% |
| 2006 | -- | $183,630 +5.4% |
| 2005 | -- | $174,180 |
| 2004 | -- | -- |
| 2003 | -- | -- |
| 2002 | -- | -- |
| 2001 | -- | -- |
| 2000 | -- | -- |
Find assessor info on the county website
Neighborhood: Northwood Hills
Nearby homes
- $494,5003 bd2 ba1.8k sqft3800 Menger, San Antonio, TX 78259Off Market
- $1,221,8004 bd3 ba3.1k sqft3720 Menger, San Antonio, TX 78259Off Market
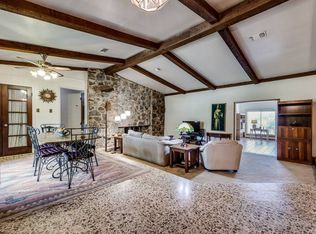
- $626,1003 bd2 ba2.1k sqft3810 Menger, San Antonio, TX 78259Off Market
- $623,5003 bd2 ba2.7k sqft3761 Menger Dr, San Antonio, TX 78259Off Market
- $602,3003 bd2 ba608 sqft3781 Menger, San Antonio, TX 78259Off Market
- $399,0003 bd2 ba1.6k sqft3741 Menger, San Antonio, TX 78259Off Market
- $--3 bd4 ba2.8k sqft3743 Ravello Rdg, San Antonio, TX 78259Sold
- $382,0003 bd2 ba1.7k sqft3739 Ravello Rdg, San Antonio, TX 78259Off Market
Nearby schools
GreatSchools rating
- 8/10Bulverde Creek Elementary SchoolGrades: PK-5Distance: 0.6 mi
- 9/10Hill MiddleGrades: 6-8Distance: 0.2 mi
- 8/10Johnson High SchoolGrades: 9-12Distance: 1.4 mi
Schools provided by the listing agent
- Elementary: Bulverde Creek
- Middle: Hill
- High: Johnson
- District: North East I.S.D.
Source: LERA MLS. This data may not be complete. We recommend contacting the local school district to confirm school assignments for this home.
Get a cash offer in 3 minutes
Find out how much your home could sell for in as little as 3 minutes with a no-obligation cash offer.
Estimated market value
$1,401,000
Get a cash offer in 3 minutes
Find out how much your home could sell for in as little as 3 minutes with a no-obligation cash offer.
Estimated market value
$1,401,000
Nearby cities
Nearby neighborhoods
Nearby zip codes
Other San Antonio Topics
