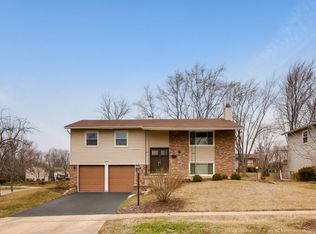
Welcome to this wonderfully maintained home in sought after Winston Knolls subdivision! A stunning and newly refinished brick paver driveway and walkway greet you as you approach the entrance to this 3+ bedroom home which offers an open concept floor plan loaded with so many features! The main level boasts newer hardwood floors throughout, a spacious kitchen with stainless steel appliances, ample counter space, cabinets and a breakfast bar! Other highlights on the main level include a first- floor primary bedroom, full bath, formal living room, eating area, family room with brick, gas log fireplace, and a mud room & laundry with exterior access to the amazing backyard. On the second level, you will find 2 additional generous sized bedrooms, a full bath and a nice loft ideal for use as an office or can be closed off for a 4th bedroom. All bedrooms have ceiling fans and lots of natural light coming in from the oversized windows. Step outside to the backyard oasis showcasing an expansive, covered brick paver patio and gorgeous yard. The unfinished basement provides plenty of storage and additional space to make your own. Recent improvements include a brand-new roof and gutters (2025), new AC (2024) newer carpeting and recently painted! Located within award winning District 15 Whitely Elementary, Thomas Jefferson Middle School & District 211 Fremd High School, the location can't be beat! Enjoy the convenience of neighborhood amenities: Willow Recreation Center, Bo's Run dog park, Dog park, Willow Skate Park, and the library as well as easy access to 2 Metra stations, I-90 and area shopping and restaurants. Welcome Home!
Closed
Street View
$472,000
3780 N Firestone Dr, Hoffman Estates, IL 60192
3beds
1,794sqft
Single Family Residence
Built in 1971
0.25 Acres Lot
$489,100 Zestimate®
$263/sqft
$3,164 Estimated rent
Home value
$489,100
$440,000 - $543,000
$3,164/mo
Zestimate® history
Owner options
List your home for rent
$3,164/mo
Rent Zestimate®
Find your next renter with Zillow Rental Manager. Plus, with online applications, you can quickly screen prospective tenants – for free.
$3,164/mo
Rent Zestimate®
Refinance and save
$3,373/mo
Est. payment
Refinancing to a lower rate could help reduce your monthly payments and save thousands over the life of the loan.
$3,373/mo
Est. payment
Explore your selling options
Work with a Zillow partner agent
Leverage their expertise and Zillow's premium Showcase listings to get your home seen by more buyers.
Get startedList with your own agent
Get your home in front of millions of buyers by listing it on Zillow.
Learn how to do itSell it yourself
Take full control of how buyers see your home on Zillow by listing For Sale by Owner (FSBO).
List your homeWhat's special
Zillow last checked:
Listing updated:
Listed by:
Vasi Koufis 847-797-0200,
@properties Christie's International Real Estate
Bought with:
Shannon Maloney
Coldwell Banker Realty
Source: MRED as distributed by MLS GRID,MLS#: 12491669
Facts & features
Interior
Bedrooms & bathrooms
- Bedrooms: 3
- Bathrooms: 2
- Full bathrooms: 2
Rooms
- Room types: Loft, Foyer, Other Room
Primary bedroom
- Features: Flooring (Carpet), Bathroom (Full)
- Level: Main
- Area: 165 Square Feet
- Dimensions: 15X11
Bedroom 2
- Features: Flooring (Carpet)
- Level: Second
- Area: 168 Square Feet
- Dimensions: 14X12
Bedroom 3
- Features: Flooring (Carpet)
- Level: Second
- Area: 132 Square Feet
- Dimensions: 12X11
Family room
- Features: Flooring (Hardwood)
- Level: Main
- Area: 198 Square Feet
- Dimensions: 18X11
Foyer
- Features: Flooring (Hardwood)
- Level: Main
- Area: 66 Square Feet
- Dimensions: 11X6
Kitchen
- Features: Kitchen (Eating Area-Breakfast Bar, Eating Area-Table Space, Pantry-Closet), Flooring (Hardwood)
- Level: Main
- Area: 198 Square Feet
- Dimensions: 18X11
Laundry
- Features: Flooring (Hardwood)
- Level: Main
- Area: 48 Square Feet
- Dimensions: 6X8
Living room
- Features: Flooring (Carpet)
- Level: Main
- Area: 204 Square Feet
- Dimensions: 17X12
Loft
- Features: Flooring (Carpet)
- Level: Second
- Area: 110 Square Feet
- Dimensions: 10X11
Other
- Features: Flooring (Other)
- Level: Basement
- Area: 372 Square Feet
- Dimensions: 31X12
Heating
- Natural Gas, Forced Air
Cooling
- Central Air
Appliances
- Included: Range, Microwave, Dishwasher, Refrigerator, Washer, Dryer, Disposal, Humidifier
- Laundry: Main Level, Gas Dryer Hookup, In Unit, Sink
Features
- 1st Floor Bedroom, 1st Floor Full Bath
- Flooring: Hardwood
- Basement: Unfinished,Full
- Attic: Dormer,Unfinished
- Number of fireplaces: 1
- Fireplace features: Attached Fireplace Doors/Screen, Gas Log, Gas Starter, Family Room
Interior area
- Total structure area: 0
- Total interior livable area: 1,794 sqft
Property
Parking
- Total spaces: 2
- Parking features: Brick Driveway, Garage Door Opener, Yes, Garage Owned, Attached, Garage
- Attached garage spaces: 2
- Has uncovered spaces: Yes
Accessibility
- Accessibility features: No Disability Access
Features
- Stories: 2
- Patio & porch: Patio
- Waterfront features: Stream
Lot
- Size: 0.25 Acres
- Dimensions: 73x127x81x126
- Features: Wooded, Mature Trees
Details
- Parcel number: 02302070320000
- Special conditions: Corporate Relo
- Other equipment: TV-Cable, Ceiling Fan(s), Sump Pump, Radon Mitigation System
Construction
Type & style
- Home type: SingleFamily
- Architectural style: Cape Cod
- Property subtype: Single Family Residence
Materials
- Brick
- Foundation: Concrete Perimeter
- Roof: Asphalt
Condition
- New construction: No
- Year built: 1971
Details
- Builder model: GRANVILLE
Utilities & green energy
- Electric: Circuit Breakers
- Sewer: Storm Sewer
- Water: Lake Michigan
Community & HOA
Community
- Features: Park, Tennis Court(s), Curbs, Sidewalks, Street Lights, Street Paved
- Security: Carbon Monoxide Detector(s)
- Subdivision: Winston Knolls
HOA
- Services included: None
Location
- Region: Hoffman Estates
Financial & listing details
- Price per square foot: $263/sqft
- Tax assessed value: $350,000
- Annual tax amount: $9,713
- Date on market: 10/29/2025
- Listing terms: Conventional
- Ownership: Fee Simple
Price history
| Date | Event | Price |
|---|---|---|
| 12/15/2025 | Sold | $472,000-0.6%$263/sqft |
Source:  MRED as distributed by MLS GRID #12491669 Report a problem MRED as distributed by MLS GRID #12491669 Report a problem | ||
| 12/12/2025 | Pending sale | $475,000+14.5%$265/sqft |
Source: MRED as distributed by MLS GRID #12491669 Report a problem | ||
| 10/16/2023 | Sold | $415,000$231/sqft |
Source: MRED as distributed by MLS GRID #11880782 Report a problem | ||
| 9/17/2023 | Contingent | $415,000$231/sqft |
Source: MRED as distributed by MLS GRID #11880782 Report a problem | ||
| 9/8/2023 | Listed for sale | $415,000-0.5%$231/sqft |
Source: MRED as distributed by MLS GRID #11880782 Report a problem | ||
| 9/8/2023 | Listing removed | -- |
Source: MRED as distributed by MLS GRID #11869173 Report a problem | ||
| 8/25/2023 | Price change | $417,000-1.9%$232/sqft |
Source: MRED as distributed by MLS GRID #11869173 Report a problem | ||
| 8/4/2023 | Listed for sale | $425,000+37.1%$237/sqft |
Source: MRED as distributed by MLS GRID #11841538 Report a problem | ||
| 5/26/2009 | Sold | $310,000-11.2%$173/sqft |
Source: Public Record Report a problem | ||
| 3/13/2009 | Listed for sale | $349,000$195/sqft |
Source: Postlets #07144687 Report a problem | ||
| 12/4/2008 | Listing removed | $349,000$195/sqft |
Source: Visual Tour #07034288 Report a problem | ||
| 11/16/2008 | Price change | $349,000-4.4%$195/sqft |
Source: Visual Tour #07034288 Report a problem | ||
| 10/5/2008 | Listed for sale | $365,000+23.7%$203/sqft |
Source: Visual Tour #07034288 Report a problem | ||
| 1/15/2003 | Sold | $295,000$164/sqft |
Source: Public Record Report a problem | ||
Public tax history
| Year | Property taxes | Tax assessment |
|---|---|---|
| 2024 | $10,248 +5.5% | $35,000 +0% |
| 2023 | $9,713 +3.8% | $34,999 |
| 2022 | $9,357 +19.7% | $34,999 +31.2% |
| 2021 | $7,818 +1.3% | $26,678 |
| 2020 | $7,721 +1% | $26,678 -9.8% |
| 2019 | $7,642 -6.7% | $29,577 +1% |
| 2018 | $8,189 -3.4% | $29,282 -4.4% |
| 2017 | $8,473 +4.4% | $30,628 |
| 2016 | $8,117 +4.1% | $30,628 +10.5% |
| 2015 | $7,798 +1.7% | $27,715 |
| 2014 | $7,668 +2.8% | $27,715 |
| 2013 | $7,456 -6.3% | $27,715 -13.6% |
| 2012 | $7,960 +3.3% | $32,076 |
| 2011 | $7,704 +1.2% | $32,076 |
| 2010 | $7,616 +11.1% | $32,076 -10% |
| 2009 | $6,857 +16.3% | $35,650 -5% |
| 2008 | $5,897 +13.6% | $37,527 |
| 2007 | $5,192 +3.4% | $37,527 +38.9% |
| 2006 | $5,022 +6.2% | $27,017 |
| 2005 | $4,727 +4.5% | $27,017 |
| 2004 | $4,523 -1.3% | $27,017 +18.6% |
| 2003 | $4,581 +3.2% | $22,781 |
| 2002 | $4,438 +11.1% | $22,781 |
| 2001 | $3,994 +1.6% | $22,781 +15.6% |
| 2000 | $3,931 +1.1% | $19,700 |
| 1999 | $3,889 | $19,700 |
Find assessor info on the county website
Neighborhood: Winston Knolls
Nearby homes
- $490,2004 bd2 ba1.2k sqft3770 N Firestone Dr, Hoffman Estates, IL 60192Off Market
- $440,0003 bd1 ba1.2k sqft3790 N Firestone Dr, Hoffman Estates, IL 60192Off Market
- $498,7003 bd2 ba2.1k sqft3760 N Firestone Dr, Hoffman Estates, IL 60192Off Market

- $502,9004 bd2 ba1.9k sqft998 Patriot Ln, Hoffman Estates, IL 60192Off Market
- $448,3003 bd1 ba1.7k sqft1015 Concord Ln, Hoffman Estates, IL 60192Off Market
- $635,9004 bd2 ba2.4k sqft1125 Concord Ln, Hoffman Estates, IL 60192Off Market
- $393,6003 bd1 ba1.2k sqft3750 N Firestone Dr, Hoffman Estates, IL 60192Off Market
- $396,1003 bd1 ba1.2k sqft3800 N Firestone Dr, Hoffman Estates, IL 60192Off Market
Nearby schools
GreatSchools rating
- NAThomas Jefferson Elementary SchoolGrades: PK-6Distance: 0.4 mi
- 8/10Thomas Jefferson Middle SchoolGrades: 6-8Distance: 0.3 mi
- 10/10Wm Fremd High SchoolGrades: 9-12Distance: 2.1 mi
Schools provided by the listing agent
- Elementary: Frank C Whiteley Elementary Scho
- Middle: Thomas Jefferson Middle School
- High: Wm Fremd High School
- District: 15
Source: MRED as distributed by MLS GRID. This data may not be complete. We recommend contacting the local school district to confirm school assignments for this home.
Get a cash offer in 3 minutes
Find out how much your home could sell for in as little as 3 minutes with a no-obligation cash offer.
Estimated market value
$489,100
Get a cash offer in 3 minutes
Find out how much your home could sell for in as little as 3 minutes with a no-obligation cash offer.
Estimated market value
$489,100
- Illinois
- Cook County
- Hoffman Estates
- 60192
- Winston Knolls
- 3780 N Firestone Dr
Nearby cities
Nearby neighborhoods
Nearby zip codes
Other Hoffman Estates Topics
