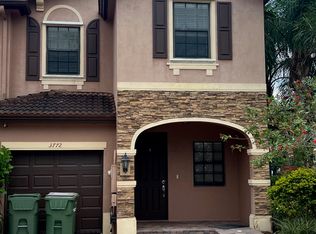
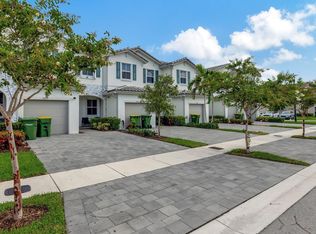
Welcome to this beautiful 3-bedroom, 2.5-bathroom home, ideally situated on a quiet street in a serene and desirable neighborhood. Featuring a spacious, open-concept floor plan filled with natural light, this home offers a comfortable and inviting living experience with beautiful lake views. The well-appointed kitchen features modern appliances, ample cabinetry, and a functional layout that seamlessly connects to the main living areas—perfect for everyday living and entertaining. The spacious primary suite offers a large walk-in closet and an en-suite bathroom with dual vanities. Step outside to enjoy the private backyard, offering a peaceful setting for relaxing, entertaining, or simply taking in the beautiful surroundings. Conveniently located near shopping, dining, schools, and major highways, this home combines comfort, privacy, and accessibility. A wonderful opportunity to own a lake-view home in a well-established community.
For sale
$378,900
3780 NE 3rd Ct, Homestead, FL 33033
3beds
1,512sqft
Townhouse
Built in 2011
-- sqft lot
$373,700 Zestimate®
$251/sqft
$224/mo HOA
What's special
Beautiful lake viewsLake-view homePrivate backyardSpacious open-concept floor planFunctional layoutSpacious primary suiteBeautiful surroundings
- 49 days
- 63
- 0
Zillow last checked:
Listing updated:
Listed by:
Maylet Vazquez 305-772-2708,
EXP Realty LLC
Source: MIAMI,MLS#: A12089453 Originating MLS: A-Miami Association of REALTORS
Facts & features
Interior
Bedrooms & bathrooms
- Bedrooms: 3
- Bathrooms: 3
- Full bathrooms: 2
- 1/2 bathrooms: 1
Heating
- Central, Electric
Cooling
- Central Air, Electric
Appliances
- Included: Dishwasher, Disposal, Dryer, Electric Range, Microwave, Other, Refrigerator, Washer
- Laundry: Laundry Room
Features
- Built-in Features, Closet Cabinetry, Other, Walk-In Closet(s)
- Windows: Complete Accordian Shutters
Interior area
- Total structure area: 1,756
- Total interior livable area: 1,512 sqft
Video & virtual tour
Property
Parking
- Total spaces: 1
- Parking features: 2 Or More Spaces, Open, Other, No Trucks/Trailers, Garage Door Opener
- Garage spaces: 1
- Has uncovered spaces: Yes
Features
- Levels: Two
- Entry location: First Floor Entry
- Patio & porch: Patio
- Exterior features: Other
- Pool features: Association
- Fencing: Fenced
- Has view: Yes
- View description: Lake, Other
- Has water view: Yes
- Water view: Lake
Details
- Parcel number: 1079150110520
- Other equipment: Other
Construction
Type & style
- Home type: Townhouse
- Property subtype: Townhouse
- Attached to another structure: Yes
Materials
- Concrete Block Construction
Condition
- Year built: 2011
Community & HOA
Community
- Security: Complex Fenced, Card Entry, Phone Entry
- Application fee: $150
- Subdivision: Baywinds Of Ibiza
HOA
- Has HOA: Yes
- Amenities included: Barbecue, Cabana, Playground, Clubhouse-Clubroom, Fitness Center, Other, Pool
- HOA fee: $224 monthly
Location
- Region: Homestead
Financial & listing details
- Price per square foot: $251/sqft
- Tax assessed value: $306,800
- Annual tax amount: $3,803
- Date on market: 9/17/2026
- Listing terms: All Cash,Conventional,FHA,VA Loan
Estimated market value
$373,700
$355,000 - $392,000
$2,607/mo
Price history
| Date | Event | Price |
|---|---|---|
| 9/17/2026 | Listed for sale | $378,900+5.3%$251/sqft |
Source: eXp Realty #A12089453 Report a problem | ||
| 6/4/2026 | Listing removed | $360,000$238/sqft |
Source:  MIAMI #A11938819 Report a problem | ||
| 5/28/2026 | Listed for sale | $360,000$238/sqft |
Source: MIAMI #A11938819 Report a problem | ||
| 4/30/2026 | Listing removed | $360,000$238/sqft |
Source: MIAMI #A11938819 Report a problem | ||
| 4/1/2026 | Price change | $360,000-4%$238/sqft |
Source: MIAMI #A11938819 Report a problem | ||
| 3/3/2026 | Price change | $375,000-3.8%$248/sqft |
Source: MIAMI #A11938819 Report a problem | ||
| 1/5/2026 | Listed for sale | $390,000-5.1%$258/sqft |
Source: MIAMI #A11938819 Report a problem | ||
| 4/1/2025 | Listing removed | $410,995$272/sqft |
Source: MIAMI #A11743327 Report a problem | ||
| 2/11/2025 | Price change | $410,995+0.2%$272/sqft |
Source: MIAMI #A11743327 Report a problem | ||
| 1/8/2025 | Price change | $410,000-2.4%$271/sqft |
Source: MIAMI #A11662688 Report a problem | ||
| 9/20/2024 | Listed for sale | $420,000+2.4%$278/sqft |
Source: MIAMI #A11662688 Report a problem | ||
| 8/17/2023 | Listing removed | -- |
Source: MIAMI #A11419600 Report a problem | ||
| 7/15/2023 | Listed for sale | $410,000+41.4%$271/sqft |
Source: MIAMI #A11419600 Report a problem | ||
| 3/25/2021 | Listing removed | -- |
Source: MIAMI #A11017611 Report a problem | ||
| 3/23/2021 | Listed for sale | $290,000+20.9%$192/sqft |
Source: MIAMI #A11017611 Report a problem | ||
| 7/27/2018 | Listing removed | $239,900$159/sqft |
Source: Kismet 2 Realty Inc. #A10495370 Report a problem | ||
| 6/30/2018 | Listed for sale | $239,900+2.1%$159/sqft |
Source: Kismet 2 Realty Inc. #A10495370 Report a problem | ||
| 3/24/2018 | Listing removed | $235,000$155/sqft |
Source: Kismet 2 Realty Inc. #A10438974 Report a problem | ||
| 3/21/2018 | Listed for sale | $235,000+56.7%$155/sqft |
Source: Kismet 2 Realty Inc. #A10438974 Report a problem | ||
| 12/13/2011 | Sold | $150,000-13.5%$99/sqft |
Source: Public Record Report a problem | ||
| 9/29/2011 | Listed for sale | $173,323$115/sqft |
Source: Lennar Report a problem | ||
| 8/2/2011 | Listing removed | $173,323$115/sqft |
Source: Lennar Report a problem | ||
| 7/22/2011 | Listed for sale | $173,323$115/sqft |
Source: Lennar Report a problem | ||
Public tax history
| Year | Property taxes | Tax assessment |
|---|---|---|
| 2025 | $3,803 +3.4% | $134,132 +2.9% |
| 2024 | $3,678 +2.4% | $130,352 +3% |
| 2023 | $3,591 +7% | $126,556 +3% |
| 2022 | $3,357 +0.6% | $122,870 +3% |
| 2021 | $3,337 +24.5% | $119,292 +1.4% |
| 2020 | $2,680 +2% | $117,645 +2.3% |
| 2019 | $2,627 +3.2% | $115,000 +1.9% |
| 2018 | $2,545 | $112,856 +2.1% |
| 2017 | $2,545 -2.3% | $110,535 +2.1% |
| 2016 | $2,604 +2.4% | $108,262 +0.7% |
| 2015 | $2,542 -12.6% | $107,510 -10.9% |
| 2014 | $2,909 +2.5% | $120,653 +1.5% |
| 2013 | $2,837 | $118,870 |
| 2012 | $2,837 +113.3% | $118,870 +1165.9% |
| 2011 | $1,330 -0.1% | $9,390 +5.6% |
| 2010 | $1,331 +48.1% | $8,890 -63.4% |
| 2009 | $899 | $24,300 |
| 2007 | -- | -- |
Find assessor info on the county website
Monthly payment
Est. payment
Payment breakdown
Explore the cost of this home by adjusting the details. Changes won't be saved.Climate risks
Neighborhood: 33033
Nearby schools
Schools provided by the listing agent
- High: Homestead
Source: MIAMI. This data may not be complete. We recommend contacting the local school district to confirm school assignments for this home.
Similar homes
- $353,9003 bd3 ba1.5k sqftFresno At Vineyards, Homestead, FL 33033For Sale
 MLS ID #A12048091, Osmany Sisto, Realty One Group Evolution. MIAMI
- $369,1113 bd3 ba1.5k sqftWaterstone, Homestead, FL 33033For Sale
 MLS ID #A12015888, Abner Duran PA, EXP Realty LLC. MIAMI
- $425,0003 bd2 ba1.4k sqftMirens Place, Homestead, FL 33033For Sale
 MLS ID #A12118654, Cinthia Rai, The Keyes Company. MIAMI
- $375,0003 bd3 ba1.4k sqft2629 SE 13th Street, Homestead, FL 33035For Sale
 MLS ID #B26093343, Maby Cuevas, The Keyes Company. BeachesMLS
- $450,0004 bd3 ba1.7k sqftBaywinds Of Hatteras Repla, Homestead, FL 33033For SaleMLS ID #A12114865, Rima Cole, EXP Realty LLC. MIAMI
- $315,0002 bd3 ba1.2k sqftMartinique At Oasis, Homestead, FL 33033For SaleMLS ID #A12086752, Andres Brinez Velasquez, Related General Realty, LLC.. MIAMI
- $375,0004 bd3 ba1.9k sqftKeys Garden, Homestead, FL 33035For SaleMLS ID #A12079101, Carlos Carroz, InvesTeam Realty. MIAMI
- $360,0003 bd3 ba1.6k sqftRiverside Villas, Homestead, FL 33032For SaleMLS ID #A12070217, Sidney Fenelus, Lifestyle International Realty. MIAMI
- $360,0003 bd3 ba1.5k sqftMandarin Lakes, Homestead, FL 33032For SaleMLS ID #A12071843, Yuri Diaz, EXP Realty LLC. MIAMI
- $410,0003 bd2 ba1.4k sqftKeys-Gate No 2, Homestead, FL 33033For SaleMLS ID #A12079443, Christopher Lardner, RE/MAX Advance Realty II. MIAMI
- $265,0003 bd3 ba1.1k sqftVillas At Carmel, Homestead, FL 33033For SaleMLS ID #A12104621, Danya Chanouha, Coldwell Banker Realty. MIAMI
- $479,0004 bd3 ba1.7k sqftEmilios Place At Oasis, Homestead, FL 33033For SaleMLS ID #A12051277, Glafe Ruiz-Sanchez, Coldwell Banker Realty. MIAMI
- $439,9003 bd2 ba1.4k sqftPortofino Bay, Homestead, FL 33033For SaleMLS ID #A12087513, Ana Guerrero PA, EXP Realty LLC. MIAMI
- $415,0003 bd3 ba1.6k sqftPalms At Bella Vista, Florida City, FL 33034For SaleMLS ID #A12108845, Luis Ruiz, EXP Realty, LLC. MIAMI
- $345,0004 bd3 ba1.9k sqftPalm Cove, Homestead, FL 33035For SaleMLS ID #A12088309, Jillian Alonge, EXP Realty LLC. MIAMI
- $330,0003 bd3 ba1.3k sqftCasa Del Sur, Homestead, FL 33030For SaleMLS ID #A12100581, Kimberly Farias, Luxe Properties. MIAMI
- $329,0003 bd3 ba1.3k sqftThe Riviera, Homestead, FL 33035For SaleMLS ID #A12061745, Audrey Ross, Compass Florida, LLC. MIAMI
- $355,0004 bd2 ba1.8k sqftKeys Garden, Homestead, FL 33035For SaleMLS ID #A12015155, Mayte Pichirilo, Luxe Properties. MIAMI
- $370,0003 bd2 ba1.2k sqftSpicewood Community, Homestead, FL 33032For SaleMLS ID #A12088303, Sandra Vargas-Salgado, Realty One Group Evolution. MIAMI
- $399,0003 bd3 ba1.4k sqftTropical Breeze, Homestead, FL 33032New ConstructionMLS ID #A11996284, Diana Alvarez, Epic Choice Realty. MIAMI
