Experience the epitome of FOMO (Fear of Missing Out) at 3780 Nathan Drive, Idaho Falls, ID! Nestled in a serene and welcoming neighborhood, this unique property promises a haven where relaxation meets indulgence. As you head into your future home, tall ceilings soar above, amplifying the sense of space while basking in the glow of natural light flooding through expansive windows. Imagine yourself in the modern kitchen, a hub for entertaining, where the charm and warmth of the gas fireplace beckons guests to gather and unwind. Venture outside to the covered deck, where a firepit awaits, perfect for roasting marshmallows under the evening sky. Beyond your yard, discover 2 acres of communal space, offering endless opportunities for outdoor fun with loved ones. As twilight descends, retreat upstairs to the sprawling primary suite, complete with a luxurious tub in the attached primary bathroom, and ample room for a king-sized bed. With three additional bedrooms just slightly away, convenience and comfort are right there. Don't miss out on the chance to live the life you've always dreamed of – schedule your private showing today and make 3780 Nathan Drive your new home sweet home! https://www.youtube.com/watch?v=P_47H7hd2eE
Sold
Street View
Price Unknown
3780 Nathan Drive, Idaho Falls, ID 83404
4beds
3,591sqft
Single Family Residence
Built in 1991
0.25 Acres Lot
$567,900 Zestimate®
$--/sqft
$2,535 Estimated rent
Home value
$567,900
$534,000 - $608,000
$2,535/mo
Zestimate® history
Owner options
List your home for rent
$2,535/mo
Rent Zestimate®
Find your next renter with Zillow Rental Manager. Plus, with online applications, you can quickly screen prospective tenants – for free.
$2,535/mo
Rent Zestimate®
Refinance and save
$60/mo
Est. payment
Refinancing to a lower rate could help reduce your monthly payments and save thousands over the life of the loan.
$60/mo
Est. payment
Explore your selling options
Work with a Zillow partner agent
Leverage their expertise and Zillow's premium Showcase listings to get your home seen by more buyers.
Get startedList with your own agent
Get your home in front of millions of buyers by listing it on Zillow.
Learn how to do itSell it yourself
Take full control of how buyers see your home on Zillow by listing For Sale by Owner (FSBO).
List your homeWhat's special
Zillow last checked:
Listing updated:
Listed by:
Kylie Vanorden,
eXp Realty LLC
Bought with:
RE/MAX Prestige
Source: eXp Realty,MLS#: 2163597
Facts & features
Interior
Bedrooms & bathrooms
- Bedrooms: 4
- Bathrooms: 3
- Full bathrooms: 2
- 1/2 bathrooms: 1
Heating
- Electric, Natural Gas, Cadet Style
Cooling
- See Remarks
Appliances
- Included: Dishwasher, Dryer, Disposal, Microwave, Exhaust Fan, Refrigerator, Washer, Water Softener Owned
- Laundry: In Basement
Features
- Formal Dining Room, Main Floor Family Room, Master Bath, Mud Room, Office, Pantry, Ceiling Fan(s), Garage Door Opener, New Paint-Partial, Walk-In Closet(s)
- Flooring: Hardwood, Tile
- Basement: Egress Windows, Finished
- Has fireplace: Yes
- Fireplace features: Gas
Interior area
- Total structure area: 3,591
- Total interior livable area: 3,591 sqft
- Finished area above ground: 2,394
- Finished area below ground: 1,197
Property
Parking
- Total spaces: 2
- Parking features: 2 Stalls, Attached, Garage Door Opener, RV Carport, Concrete
- Attached garage spaces: 2
- Has uncovered spaces: Yes
Features
- Levels: Three Or More
- Patio & porch: 1, Covered, Deck
- Exterior features: Lighting
- Fencing: Vinyl
Lot
- Size: 0.25 Acres
- Features: Established Lawn, Many Trees, Flower Beds, Sprinkler-Auto, Level, Interstate Exit/Access, Near Green Belt, Near Mall/Shop, Near Park, Near Schools, Near University/College
Details
- Additional structures: Shed(s)
- Parcel number: RPA4156014010O
- Zoning description: Bonneville-R1-Residential
- Special conditions: Standard
Construction
Type & style
- Home type: SingleFamily
- Property subtype: Single Family Residence
Materials
- Vinyl Siding
- Foundation: Concrete Perimeter
Condition
- Year built: 1991
Utilities & green energy
- Sewer: Public Sewer
- Water: Public
Community & HOA
Community
- Subdivision: Stonebrook-Bon
HOA
- Has HOA: Yes
- Amenities included: Common Area
- HOA fee: $60 annually
Location
- Region: Idaho Falls
Financial & listing details
- Tax assessed value: $534,256
- Annual tax amount: $3,119
- Date on market: 4/29/2026
- Listing terms: Cash,Conventional,FHA,VA Loan
- Inclusions: Refrigerator, Microwave, Washer, Dryer, Oven, Water Heater
- Exclusions: Seller's Personal Property, Chicken Coop, Mattresses, Piano, Decorative Antlers
Price history
| Date | Event | Price |
|---|---|---|
| 3/29/2024 | Sold | -- |
Source: eXp Realty #207362584 Report a problem | ||
| 3/3/2024 | Listed for sale | $510,000+37.8%$142/sqft |
Source:  SRMLS #2163597 Report a problem SRMLS #2163597 Report a problem | ||
| 7/25/2020 | Listing removed | $370,000$103/sqft |
Source: Better Homes & Gardens Real Estate Voigt Davis #2130984 Report a problem | ||
| 7/22/2020 | Listed for sale | $370,000+23.5%$103/sqft |
Source: Better Homes & Gardens Real Estate Voigt Davis #2130984 Report a problem | ||
| 4/14/2018 | Sold | -- |
Source: Agent Provided Report a problem | ||
| 3/1/2018 | Pending sale | $299,500$83/sqft |
Source: East Idaho #2112739 Report a problem | ||
| 2/14/2018 | Listed for sale | $299,500$83/sqft |
Source: Keller Williams Realty East Idaho #2112739 Report a problem | ||
Public tax history
| Year | Property taxes | Tax assessment |
|---|---|---|
| 2025 | $3,315 +6.3% | $534,256 +2.4% |
| 2024 | $3,119 -27% | $521,504 -9.5% |
| 2023 | $4,273 +15.4% | $576,491 +15.1% |
| 2022 | $3,703 +21.1% | $500,691 +34.4% |
| 2021 | $3,058 -11% | $372,665 +16% |
| 2020 | $3,438 +12.4% | $321,275 +8.5% |
| 2019 | $3,058 -11% | $296,045 +0.8% |
| 2018 | $3,438 +47.4% | $293,589 +15.9% |
| 2017 | $2,333 +19.2% | $253,409 +12.4% |
| 2016 | $1,957 | $225,466 +15.6% |
| 2015 | $1,957 -0.7% | $194,998 |
| 2014 | $1,972 | $194,998 +5.7% |
| 2013 | -- | $184,458 -4.1% |
| 2012 | -- | $192,398 +15.6% |
| 2011 | $1,601 -1.5% | $166,478 -6.5% |
| 2010 | $1,625 -6.4% | $178,103 -12.4% |
| 2009 | $1,737 | $203,303 |
| 2007 | -- | -- |
| 2005 | $2,607 -1.7% | -- |
| 2004 | $2,651 -0.2% | -- |
| 2003 | $2,657 +18.9% | -- |
| 2002 | $2,234 +1.6% | -- |
| 2000 | $2,199 | -- |
Find assessor info on the county website
Neighborhood: 83404
Nearby homes
- $474,3004 bd4 ba2.8k sqft3810 Nathan Dr, Idaho Falls, ID 83404Off Market
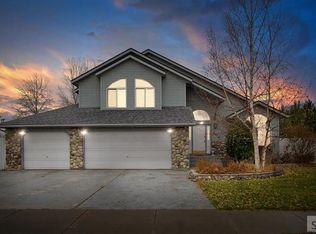
- $--5 bd4 ba3.1k sqft3744 Nathan Dr, Idaho Falls, ID 83404Sold
- $533,8006 bd3 ba4.1k sqft3813 Nathan Dr, Idaho Falls, ID 83404Off Market

- $473,2003 bd4 ba3.4k sqft3777 Nathan Dr, Idaho Falls, ID 83404Off Market
- $538,5006 bd3 ba3.5k sqft3840 Nathan Dr, Idaho Falls, ID 83404Off Market
- $517,4004 bd2 ba2.7k sqft275 Harvest Run, Idaho Falls, ID 83404Off Market
- $548,0004 bd4 ba3.4k sqft3718 Nathan Dr, Idaho Falls, ID 83404Off Market
- $632,6005 bd4 ba4k sqft269 Harvest Run, Idaho Falls, ID 83404Off Market
Nearby schools
GreatSchools rating
- 7/10Sunnyside Elementary SchoolGrades: PK-6Distance: 0.1 mi
- 5/10Taylorview Junior High SchoolGrades: 7-8Distance: 0.6 mi
- 6/10Idaho Falls Senior High SchoolGrades: 9-12Distance: 2.1 mi
Schools provided by the listing agent
- Elementary: Sunnyside 91EL
- Middle: Taylor View 91JH
- High: Idaho Falls 91HS
Source: eXp Realty. This data may not be complete. We recommend contacting the local school district to confirm school assignments for this home.
Sell for more on Zillow
Get a Zillow Showcase℠ listing at no additional cost and you could sell for .
$567,900
2% more
+$11,358
With Zillow Showcase(estimated)
$579,258
- Idaho
- Bonneville County
- Idaho Falls
- 83404
- 3780 Nathan Drive
Nearby cities
Nearby zip codes
Other Idaho Falls Topics
