Skip main navigation
Off market
Street View
  • $1,722,100

    3780 Peregrine Cir, Corona, CA 92881

    6beds
    3,808sqft
    SingleFamily
    Built in 2003
    0.66 Acres Lot
    $1,722,100 Zestimate®
    $452/sqft
    $6,101 Estimated rent

    Home value

    $1,722,100

    $1.60M - $1.84M

    $6,101/mo

    Zestimate® history
    Loading
    Loading...

    Owner options

    List your home for rent

    $6,101/mo

    Rent Zestimate®

    Find your next renter with Zillow Rental Manager. Plus, with online applications, you can quickly screen prospective tenants – for free.

    Learn more

    $6,101/mo

    Rent Zestimate®

    Refinance and save

    $11,115/mo

    Est. payment

    Refinancing to a lower rate could help reduce your monthly payments and save thousands over the life of the loan.

    See today's rates

    $11,115/mo

    Est. payment

    Explore your selling options

    Work with a Zillow partner agent

    Leverage their expertise and Zillow's premium Showcase listings to get your home seen by more buyers.

    Get started

    List with your own agent

    Get your home in front of millions of buyers by listing it on Zillow.

    Learn how to do it

    Sell it yourself

    Take full control of how buyers see your home on Zillow by listing For Sale by Owner (FSBO).

    List your home

    What's special

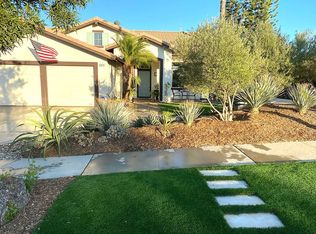
    This French country inspired semi-custom built estate home is located in a prime neighborhood of South Corona and was completely renovated in 2020, giving it the authentic charm of Southern France and the casual elegance that is Southern California. With 3,800+ square feet of carefully planned out living space this home can host the biggest engagements of the year effortlessly. This luxurious home features a soaring 14-foot conservatory, 10-foot ceilings throughout, multiple fireplaces, and cedar lined closets. The renovated quartz- countered kitchen boasts a massive island that seats 8 easily and is adorned with iron chandeliers. French doors lead you to a romantic courtyard from the billiards room at the front of the home and you will find countless other hidden gems on the property to relax and share a glass of wine. Take a stroll on the paths around the property and be sure to visit the small orchard with 19 fruit trees that produce sweet treats throughout the year. The resort style backyard features a state-of the-art, app controlled pool with mini pebble plaster with abalone flakes, thermal heating system and ozone/fusion system. With four car attached garages and an extravagant 3 car outbuilding with 10-foot ceilings and RV Access you will never be without space to live out the Southern California dream.

    This property is off market, which means it's not currently listed for sale or rent on Zillow. This may be different from what's available on other websites or public sources.

    Facts & features

    Interior

    Bedrooms & bathrooms
    • Bedrooms: 6
    • Bathrooms: 5
    • Full bathrooms: 4
    • 1/2 bathrooms: 1
    Heating
    • Other, Gas
    Cooling
    • Central
    Appliances
    • Included: Dishwasher, Microwave, Range / Oven
    • Laundry: Individual Room, Inside, Gas Dryer Hookup, Gas & Electric Dryer Hookup
    Features
    • Tile Counters, Stone Counters, Sunken Living Room, Granite Counters, Copper Plumbing Full, Dry Bar, Home Automation System, Suspended Ceiling(s), Open Floorplan, Cathedral Ceiling(s), Ceiling Fan(s), Crown Molding, High Ceilings, Tray Ceiling(s)
    • Flooring: Tile, Carpet
    • Windows: Blinds, Shutters, Custom Covering, Screens, Plantation Shutters, Drapes
    • Has fireplace: Yes
    • Fireplace features: Living Room, Gas, Family Room, Raised Hearth, Master Retreat
    • Common walls with other units/homes: No Common Walls
    Interior area
    • Total interior livable area: 3,808 sqft

    Property

    Parking
    • Total spaces: 7
    • Parking features: Garage - Detached
    Accessibility
    • Accessibility features: Low Pile Carpeting
    Features
    • Levels: One
    • Patio & porch: Patio Open, Concrete, Front Porch
    • Pool features: In Ground, Private, Filtered, Gunite, Pebble
    • Fencing: Wrought Iron, Privacy, Excellent Condition, Stucco Wall, Masonry, Block, Stone
    • Has view: Yes
    • View description: Territorial
    Lot
    • Size: 0.66 Acres
    • Features: Back Yard, Front Yard, Cul-De-Sac, Sprinklers In Rear, Sprinklers On Side, Level with Street, Corner Lot, Landscaped, Yard, Sprinkler System, Lawn, Lot 20000-39999 Sqft, Sprinklers In Front, Park Nearby, Sprinklers Timer, Near Public Transit
    Details
    • Additional structures: Storage, Workshop, Outbuilding, Second Garage Detached
    • Parcel number: 116281002
    • Special conditions: Standard

    Construction

    Type & style
    • Home type: SingleFamily
    • Architectural style: Mediterranean
    Materials
    • wood frame
    • Roof: Tile
    Condition
    • Turnkey, Updated/Remodeled
    • Year built: 2003

    Utilities & green energy

    • Electric: Electricity - On Property
    • Sewer: Sewer Paid, Public Sewer
    • Water: Public
    • Utilities for property: Underground Utilities, Water Connected, Phone Connected, Sewer Connected, Electricity Connected, Natural Gas Connected, Cable Connected

    Community & HOA

    Location
    • Region: Corona

    Financial & listing details

    • Price per square foot: $452/sqft
    • Tax assessed value: $1,181,134
    • Annual tax amount: $13,819
    • Road surface type: Paved, Maintained

    Price history

    DateEventPrice
    11/26/2019Sold$1,080,000-6%$284/sqft
    Source: CRMLS #OC19176843 Report a problem
    10/20/2019Pending sale$1,149,000$302/sqft
    Source: Coldwell Banker Residential Brokerage - Riverside #OC19176843 Report a problem
    7/25/2019Listed for sale$1,149,000-1.6%$302/sqft
    Source: Coldwell Banker Residential #OC19176843 Report a problem
    8/18/2018Listing removed$1,168,000$307/sqft
    Source: THE ASSOCIATES REALTY GROUP #CV18070644 Report a problem
    6/26/2018Price change$1,168,000-0.4%$307/sqft
    Source: THE ASSOCIATES REALTY GROUP #CV18070644 Report a problem
    4/6/2018Listed for sale$1,172,800+80.4%$308/sqft
    Source: THE ASSOCIATES REALTY GROUP #CV18070644 Report a problem
    9/23/2011Sold$650,000-7.1%$171/sqft
    Source: Public Record Report a problem
    5/18/2011Listed for sale$699,900$184/sqft
    Source: ReMax Realty Centre #P781734 Report a problem

    Public tax history

    YearProperty taxesTax assessment
    2025$13,819 +3.3%$1,181,134 +2%
    2024$13,374 +1.4%$1,157,975 +2%
    2023$13,189 +1.9%$1,135,270 +2%
    2022$12,944 +1.8%$1,113,011 +2%
    2021$12,719 +1.1%$1,091,188 +1%
    2020$12,584 $1,080,000 +36.3%
    2019-- $792,618 +2%
    2018$9,142 +6.2%$777,078 +6.1%
    2017$8,606 $732,431 +2%
    2016$8,606 0%$718,070 +1.5%
    2015$8,610 +0.2%$707,285 +2%
    2014$8,592 $693,433 +1.5%
    2013-- $683,000 +5.1%
    2012-- $650,000 -8.2%
    2011-- $708,000 +4.9%
    2010-- $675,000 -5.1%
    2009-- $711,000 -22.2%
    2008-- $914,228 +2%
    2007-- $896,303 +2%
    2006-- $878,730 +2.3%
    2005-- $859,300
    Find assessor info on the county website

    Neighborhood: South Corona

    Nearby schools

    GreatSchools rating
    Schools provided by the listing agent
    • Elementary: Orange
    • High: Santiago
    • District: Corona-Norco Unified

    Source: The MLS. This data may not be complete. We recommend contacting the local school district to confirm school assignments for this home.

    Get a cash offer in 3 minutes
    Find out how much your home could sell for in as little as 3 minutes with a no-obligation cash offer.
    Estimated market value
    $1,722,100
    Get a cash offer in 3 minutes
    Find out how much your home could sell for in as little as 3 minutes with a no-obligation cash offer.
    Estimated market value
    $1,722,100