Skip main navigation
Closed
  • $770,000

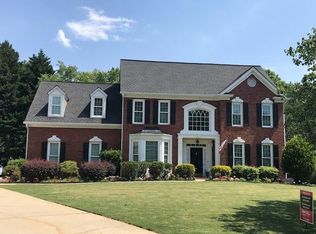
    3780 Preakness Ln, Suwanee, GA 30024

    5beds
    3,999sqft
    Single Family Residence, Residential
    Built in 1997
    0.33 Acres Lot
    $811,600 Zestimate®
    $193/sqft
    $3,930 Estimated rent

    Home value

    $811,600

    $771,000 - $852,000

    $3,930/mo

    Zestimate® history
    Loading
    Loading...

    Owner options

    List your home for rent

    $3,930/mo

    Rent Zestimate®

    Find your next renter with Zillow Rental Manager. Plus, with online applications, you can quickly screen prospective tenants – for free.

    Learn more

    $3,930/mo

    Rent Zestimate®

    Refinance and save

    $5,226/mo

    Est. payment

    Refinancing to a lower rate could help reduce your monthly payments and save thousands over the life of the loan.

    See today's rates

    $5,226/mo

    Est. payment

    Explore your selling options

    Work with a Zillow partner agent

    Leverage their expertise and Zillow's premium Showcase listings to get your home seen by more buyers.

    Get started

    List with your own agent

    Get your home in front of millions of buyers by listing it on Zillow.

    Learn how to do it

    Sell it yourself

    Take full control of how buyers see your home on Zillow by listing For Sale by Owner (FSBO).

    List your home

    What's special

    PRICE REDUCTION!!! Don't miss this excellent opportunity to purchase a GORGEOUS HOME in the highly sought-after Bridle Ridge Neighborhood/Lambert HS District, Forsythe County. This 5 bedroom/3.5 bath home features MASTER ON THE MAIN, 2 story family room with lots of windows and natural light. Large kitchen with stone countertop and stainless appl, large breakfast room. UPDATED FEATURES include cutting of numerous dead trees to enhance curb appeal. KEY SELLING FEATURES include: MAIN FLOOR: Replaced carpets with HARDWOODS, along with new trims. MASTER BATHROOM: Renovated with new tile, countertop, and faucet; added vanity drawer. KITCHEN: All cabinets painted, new countertop and faucet installed; added wood shelves for storage. 2ND FLOOR: Replaced carpets with HARDWOOD; updated bathroom with new countertop and faucet; refreshed bathtub tile and wall paint. BASEMENT: Flooring and faucet replaced. WHOLE INTERIOR freshly painted; replaced all light fixtures, fans, door handles, blinds, switches, and toilets with new ones. Newly installed DECK FLOOR AND STEPS. Situated on a level homesite with a backyard oasis, positioned perfectly at the end of a quiet CUL-DE-SAC. Conveniently located near shopping, dining, parks, and top-rated schools! Community amenities abound, including a junior Olympic pool, Clubhouse, Playground, and 5 tennis courts, making it a tennis enthusiast's dream. Experience the luxury of modern upgrades throughout. DON'T MISS OUT ON THIS STUNNING OPPORTUNITY!

    Zillow last checked:

    Listing updated:

    Listed by:

    Jin Roh,

    US Realty Investment Group, LLC

    Bought with:

    Senthil Sakthivel, 382468

    Virtual Properties Realty.com

    Source: FMLS GA,MLS#: 7360920MLS Logo

    Facts & features

    Interior

    Bedrooms & bathrooms
    • Bedrooms: 5
    • Bathrooms: 4
    • Full bathrooms: 3
    • 1/2 bathrooms: 1
    • Main level bathrooms: 1
    • Main level bedrooms: 1
    Rooms
    • Room types: Basement
    Primary bedroom
    • Features: Master on Main, Split Bedroom Plan
    • Level: Master on Main, Split Bedroom Plan
    Bedroom
    • Features: Master on Main, Split Bedroom Plan
    Primary bathroom
    • Features: Double Vanity, Separate His/Hers, Separate Tub/Shower
    Dining room
    • Features: Dining L, Separate Dining Room
    Kitchen
    • Features: Breakfast Bar, Breakfast Room, Cabinets White, Pantry, Stone Counters, View to Family Room
    Heating
    • Central, Natural Gas, Zoned
    Cooling
    • Ceiling Fan(s), Central Air, Electric, Zoned
    Appliances
    • Included: Gas Cooktop, Gas Oven, Gas Range, Microwave
    • Laundry: Laundry Room, Main Level
    Features
    • Double Vanity, High Ceilings 9 ft Upper, High Ceilings, High Ceilings 10 ft Main
    • Flooring: Hardwood
    • Windows: Insulated Windows, Wood Frames
    • Basement: Daylight,Exterior Entry,Finished,Finished Bath,Interior Entry,Walk-Out Access
    • Number of fireplaces: 1
    • Fireplace features: Living Room
    • Common walls with other units/homes: No Common Walls
    Interior area
    • Total structure area: 3,999
    • Total interior livable area: 3,999 sqft
    • Finished area above ground: 2,599
    • Finished area below ground: 1,401

    Property

    Parking
    • Total spaces: 2
    • Parking features: Driveway, Garage, Garage Door Opener, Garage Faces Front, Level Driveway
    • Garage spaces: 2
    • Has uncovered spaces: Yes
    Accessibility
    • Accessibility features: Accessible Closets, Accessible Doors, Accessible Electrical and Environmental Controls, Accessible Entrance, Accessible Full Bath, Accessible Kitchen, Accessible Kitchen Appliances, Accessible Washer/Dryer
    Features
    • Levels: Two
    • Stories: 2
    • Patio & porch: Deck, Rear Porch
    • Exterior features: Lighting, No Dock
    • Pool features: None
    • Spa features: None
    • Fencing: None
    • Has view: Yes
    • View description: Other
    • Waterfront features: None
    • Body of water: None
    Lot
    • Size: 0.33 Acres
    • Features: Back Yard, Cul-De-Sac, Level
    Details
    • Additional structures: None
    • Parcel number: 138   072
    • Other equipment: None
    • Horse amenities: None

    Construction

    Type & style
    • Home type: SingleFamily
    • Architectural style: Craftsman,Traditional
    • Property subtype: Single Family Residence, Residential
    Materials
    • Cement Siding, Stucco
    • Foundation: Concrete Perimeter
    • Roof: Composition
    Condition
    • Resale
    • New construction: No
    • Year built: 1997

    Utilities & green energy

    • Electric: 110 Volts
    • Sewer: Public Sewer
    • Water: Public
    • Utilities for property: Electricity Available, Natural Gas Available, Water Available
    Green energy
    • Energy efficient items: None
    • Energy generation: None

    Community & HOA

    Community
    • Features: Clubhouse, Homeowners Assoc, Tennis Court(s)
    • Security: Smoke Detector(s)
    • Subdivision: Bridle Ridge
    HOA
    • Has HOA: Yes
    • Services included: Swim, Tennis
    • HOA fee: $600 semi-annually
    Location
    • Region: Suwanee

    Financial & listing details

    • Price per square foot: $193/sqft
    • Tax assessed value: $816,350
    • Annual tax amount: $5,470
    • Date on market: 3/30/2024
    • Cumulative days on market: 39 days
    • Electric utility on property: Yes
    • Road surface type: Asphalt

    Price history

    DateEventPrice
    6/28/2024Sold$770,000-6.7%$193/sqft
    Source: FMLS GA #7360920 Report a problem
    5/19/2024Pending sale$825,000$206/sqft
    Source: FMLS GA #7360920 Report a problem
    4/21/2024Price change$825,000-3.5%$206/sqft
    Source: FMLS GA #7360920 Report a problem
    4/3/2024Listed for sale$855,000+96.6%$214/sqft
    Source: FMLS GA #7360920 Report a problem
    9/12/2020Listing removed$434,900$109/sqft
    Source: Keller Williams Realty North Atlanta #6738454 Report a problem
    9/2/2020Price change$434,900+0.2%$109/sqft
    Source: Keller Williams Realty North Atlanta #6738454 Report a problem
    8/27/2020Pending sale$434,000$109/sqft
    Source: Keller Williams Realty North Atlanta #6738454 Report a problem
    8/27/2020Listed for sale$434,000+3.3%$109/sqft
    Source: Keller Williams Realty North Atlanta #6738454 Report a problem
    8/25/2020Sold$420,000-3.4%$105/sqft
    Source: FMLS GA #6738454 Report a problem
    7/20/2020Pending sale$434,900$109/sqft
    Source: Keller Williams North Atlanta #6738454 Report a problem
    6/16/2020Price change$434,900+0.2%$109/sqft
    Source: Keller Williams North Atlanta #6738454 Report a problem
    6/4/2020Price change$434,000-1.1%$109/sqft
    Source: Keller Williams Rlty.North Atl #8751949 Report a problem
    3/12/2020Listed for sale$439,000+80.7%$110/sqft
    Source: Keller Williams North Atlanta #6694105 Report a problem
    10/12/2000Sold$243,000+2330%$61/sqft
    Source: Public Record Report a problem
    11/14/1997Sold$10,000$3/sqft
    Source: Public Record Report a problem

    Public tax history

    YearProperty taxesTax assessment
    2025$7,215 +18.1%$326,540 +13.3%
    2024$6,107 +11.7%$288,104 +6.4%
    2023$5,470 -1%$270,824 +19.9%
    2022$5,525 +21.5%$225,872 +34.4%
    2021$4,549 -2.5%$168,000 -0.6%
    2020$4,668 +0.4%$169,036 +0.6%
    2019$4,648 +18.1%$168,092 +18.5%
    2017$3,936 +5.4%$141,804 +5.4%
    2016$3,734 $134,524 +1.5%
    2015$3,734 +24.2%$132,524 +16.7%
    2014$3,006 -0.2%$113,540
    2013$3,012 -1%$113,540 -0.8%
    2012$3,043 +1.9%$114,508 +2.1%
    2011$2,985 $112,120
    2010-- --
    2009-- --
    2008-- --
    2007-- $114,200
    2006$2,488 +7.5%$114,200 +7.5%
    2005$2,314 $106,200
    2004$2,314 -7.3%$106,200
    2003$2,495 +9.1%--
    2002$2,287 +22.5%--
    2001$1,867 +9.6%--
    2000$1,704 --
    Find assessor info on the county website

    Neighborhood: 30024

    Nearby schools

    GreatSchools rating
    Schools provided by the listing agent
    • Elementary: Brookwood - Forsyth
    • Middle: South Forsyth
    • High: Lambert

    Source: FMLS GA. This data may not be complete. We recommend contacting the local school district to confirm school assignments for this home.

    Get a cash offer in 3 minutes
    Find out how much your home could sell for in as little as 3 minutes with a no-obligation cash offer.
    Estimated market value
    $811,600
    Get a cash offer in 3 minutes
    Find out how much your home could sell for in as little as 3 minutes with a no-obligation cash offer.
    Estimated market value
    $811,600