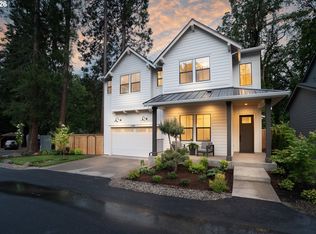
Introducing the Pine at Sequoia Grove, The Portlock Company's newest premiere community in West Linn. Three high end homes will be mindfully situation amongst stunning old growth trees. Incredible pre-sale opportunity! Get in early and select all of your interior finishes! This stunning new home will offer an efficient floor plan with 3 car tandem garage, gorgeous kitchen and great room connecting to a cozy covered outdoor living space, spacious primary suite with spa like ensuite, and much more. Reach out today to learn more about how you can secure this beautiful Portlock Company home. READY-TO-LIVE September 2026.
232 days
|
28
|
0
|
Zillow last checked:
Listing updated:
Listed by:
Aaron Moomaw503-260-9286,
Cascade Hasson Sotheby's International Realty
Source: RMLS (OR),MLS#: 283652724
Facts & features
Interior
Bedrooms & bathrooms
Bedrooms: 5
Bathrooms: 4
Full bathrooms: 4
Main level bathrooms: 1
Rooms
Room types: Bedroom 4, Bedroom 5, Bedroom 2, Bedroom 3, Dining Room, Family Room, Kitchen, Living Room, Primary Bedroom
Primary bedroom
Features: Walkin Closet, Walkin Shower
Level: Upper
Area: 240
Dimensions: 15 x 16
Bedroom 2
Level: Upper
Area: 132
Dimensions: 11 x 12
Bedroom 3
Level: Upper
Area: 132
Dimensions: 11 x 12
Bedroom 4
Level: Upper
Area: 121
Dimensions: 11 x 11
Bedroom 5
Level: Main
Area: 110
Dimensions: 10 x 11
Dining room
Level: Main
Area: 120
Dimensions: 10 x 12
Kitchen
Level: Main
Heating
Forced Air 95 Plus
Cooling
Central Air
Appliances
Included: Built In Oven, Cooktop, Dishwasher, Disposal, Gas Appliances, Microwave, Stainless Steel Appliance(s), Tankless Water Heater
Features
High Ceilings, Quartz, Walk-In Closet(s), Walkin Shower, Kitchen Island, Tile
Flooring: Engineered Hardwood
Windows: Double Pane Windows, Vinyl Frames
Number of fireplaces: 1
Fireplace features: Gas
Interior area
Total structure area: 3,002
Total interior livable area: 3,002 sqft
Property
Parking
Total spaces: 3
Parking features: Driveway, Attached, Tandem
Attached garage spaces: 3
Has uncovered spaces: Yes
Features
Levels: Two
Stories: 2
Lot
Features: SqFt 5000 to 6999
Details
Parcel number: New Construction
Construction
Type & style
Home type: SingleFamily
Architectural style: Craftsman
Property subtype: Residential, Single Family Residence
Explore the cost of this home by adjusting the details. Changes won't be saved.
Principal & interest
$1,547
Mortgage insurance
$0
Property taxes
$170
Home insurance
$105
HOA fees
$0
Utilities
Not included
All calculations are estimates and provided by Zillow, Inc. for informational purposes only. Actual amounts may vary.
HOA fees may include property taxes on listings classified as Co-Ops. Contact the listing agent and/or owner for fee details.
Mortgage interest rates are dependent on a number of factors, including credit score, down payment, and repayment length. Interest rate data provided by Zillow Group Marketplace, Inc. as of 1/1/1970 from various mortgage lenders with which we have lead or other similar arrangements; the Estimated Payment is an average of those rates.
See how much you could borrow to make a competitive offer.