Skip main navigation
Sold for $527,500
  • $527,500

    3780 S Quemoy Way, Aurora, CO 80018

    3beds
    2,262sqft
    Single Family Residence
    Built in 2001
    5,837 Square Feet Lot
    $509,500 Zestimate®
    $233/sqft
    $3,031 Estimated rent

    Home value

    $509,500

    $474,000 - $545,000

    $3,031/mo

    Zestimate® history
    Loading
    Loading...

    Owner options

    List your home for rent

    $3,031/mo

    Rent Zestimate®

    Find your next renter with Zillow Rental Manager. Plus, with online applications, you can quickly screen prospective tenants – for free.

    Learn more

    $3,031/mo

    Rent Zestimate®

    Refinance and save

    $3,233/mo

    Est. payment

    Refinancing to a lower rate could help reduce your monthly payments and save thousands over the life of the loan.

    See today's rates

    $3,233/mo

    Est. payment

    Explore your selling options

    Work with a Zillow partner agent

    Leverage their expertise and Zillow's premium Showcase listings to get your home seen by more buyers.

    Get started

    List with your own agent

    Get your home in front of millions of buyers by listing it on Zillow.

    Learn how to do it

    Sell it yourself

    Take full control of how buyers see your home on Zillow by listing For Sale by Owner (FSBO).

    List your home

    What's special

    Gas fireplaceModern tileModern flooringStylish fixturesChic fixturesLarge deckVaulted ceiling
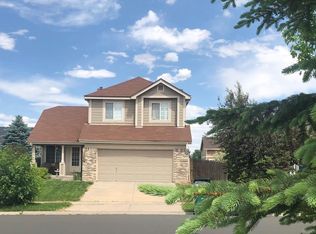
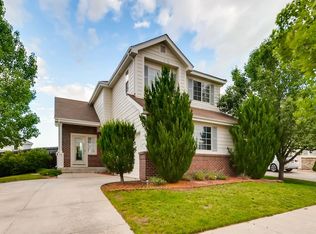
    Beautifully updated two-story home. The updated kitchen features modern flooring, sleek countertops, stylish fixtures, stainless steel appliances, and a spacious pantry. The living room feels open and cozy with a vaulted ceiling, built-in shelving, and a warm gas fireplace. The kitchen flows into a generous dining space with a sliding glass door that leads to a large deck—perfect for entertaining or relaxing outdoors. The primary suite offers a large walk-in closet and a fully remodeled bathroom complete with a walk-in shower, modern tile, refreshed counters, chic fixtures, and stylish flooring. You'll love the convenience of the neighborhood park directly across the street. The full, unfinished basement offers excellent storage and future potential for added living space. Located in the highly regarded Cherry Creek School District, this home also offers easy access to Southlands’ shops, restaurants, and nightlife. Enjoy nearby parks, trails, and Quincy Reservoir, plus quick access to E-470 for smooth commutes across the metro area.

    Zillow last checked:

    Listing updated:

    Listed by:

    Helen Caya 720-203-4248 Helen.Caya@redfin.com,

    Redfin Corporation

    Bought with:

    DUY VU, 100099974

    HomeSmart

    Source: REcolorado as distributed by MLS GRID,MLS#: 3319888MLS Logo

    Facts & features

    Interior

    Bedrooms & bathrooms
    • Bedrooms: 3
    • Bathrooms: 3
    • Full bathrooms: 1
    • 3/4 bathrooms: 1
    • 1/2 bathrooms: 1
    • Main level bathrooms: 1
    Primary bedroom
    • Description: Carpet, En Suite Bath, Walk In Closet
    • Level: Upper
    • Area: 182 Square Feet
    • Dimensions: 14 x 13
    Bedroom
    • Description: Carpet
    • Level: Upper
    • Area: 120 Square Feet
    • Dimensions: 10 x 12
    Bedroom
    • Description: Carpet
    • Level: Upper
    • Area: 120 Square Feet
    • Dimensions: 10 x 12
    Primary bathroom
    • Description: Lvp Flooring, Walk In Shower
    • Level: Upper
    • Area: 50 Square Feet
    • Dimensions: 5 x 10
    Bathroom
    • Description: Lvp Flooring
    • Level: Main
    • Area: 24 Square Feet
    • Dimensions: 3 x 8
    Bathroom
    • Description: Lvp Flooring, Shower/Tub Combo
    • Level: Upper
    • Area: 45 Square Feet
    • Dimensions: 5 x 9
    Dining room
    • Description: Hard Wood Flooring, Glass Door To Backyard
    • Level: Main
    • Area: 169 Square Feet
    • Dimensions: 13 x 13
    Kitchen
    • Description: Lvp Flooring, Solid Surface Countertops, Stainless Steel Appliances. Pantry
    • Level: Main
    • Area: 132 Square Feet
    • Dimensions: 12 x 11
    Living room
    • Description: Hard Wood Flooring, Vaulted Ceiling, Gas Fireplace
    • Level: Main
    • Area: 180 Square Feet
    • Dimensions: 12 x 15
    Heating
    • Forced Air, Natural Gas
    Cooling
    • Central Air
    Appliances
    • Included: Dishwasher, Disposal, Double Oven, Gas Water Heater, Microwave, Range, Refrigerator
    Features
    • Built-in Features, Ceiling Fan(s), High Ceilings, High Speed Internet, Pantry, Smart Thermostat, Smoke Free, Walk-In Closet(s)
    • Flooring: Carpet, Vinyl, Wood
    • Basement: Unfinished
    • Number of fireplaces: 1
    • Fireplace features: Gas, Living Room
    • Common walls with other units/homes: No Common Walls
    Interior area
    • Total structure area: 2,262
    • Total interior livable area: 2,262 sqft
    • Finished area above ground: 1,529
    • Finished area below ground: 0

    Property

    Parking
    • Total spaces: 2
    • Parking features: Garage - Attached
    • Attached garage spaces: 2
    Features
    • Levels: Two
    • Stories: 2
    • Patio & porch: Deck
    • Exterior features: Private Yard
    • Fencing: Full
    Lot
    • Size: 5,837 Square Feet
    • Features: Sprinklers In Front, Sprinklers In Rear
    Details
    • Parcel number: 034020314
    • Special conditions: Standard

    Construction

    Type & style
    • Home type: SingleFamily
    • Property subtype: Single Family Residence
    Materials
    • Frame, Wood Siding
    • Roof: Composition
    Condition
    • Year built: 2001

    Utilities & green energy

    • Sewer: Public Sewer
    • Water: Public
    • Utilities for property: Cable Available, Electricity Connected, Internet Access (Wired), Natural Gas Connected

    Community & HOA

    Community
    • Security: Carbon Monoxide Detector(s), Smoke Detector(s), Video Doorbell
    • Subdivision: East Quincy Highlands
    HOA
    • Has HOA: Yes
    • Amenities included: Park, Playground
    • Services included: Maintenance Grounds, Recycling, Trash
    • HOA fee: $160 quarterly
    • HOA name: AMI - Advanced Management, LLC on behalf of East Q
    • HOA phone: 720-633-9722
    Location
    • Region: Aurora

    Financial & listing details

    • Price per square foot: $233/sqft
    • Tax assessed value: $523,500
    • Annual tax amount: $3,508
    • Date on market: 5/15/2025
    • Listing terms: Cash,Conventional,FHA,VA Loan
    • Exclusions: Seller's Personal Property, Washer, Dryer, Window Curtains
    • Ownership: Individual
    • Electric utility on property: Yes
    • Road surface type: Paved

    Price history

    DateEventPrice
    6/20/2025Sold$527,500-1.4%$233/sqft
    Source: REcolorado as distributed by MLS GRID #3319888 Report a problem
    5/21/2025Pending sale$535,000$237/sqft
    Source: REcolorado as distributed by MLS GRID #3319888 Report a problem
    5/15/2025Listed for sale$535,000+46.6%$237/sqft
    Source: REcolorado as distributed by MLS GRID #3319888 Report a problem
    10/4/2017Sold$365,000$161/sqft
    Source: Public Record Report a problem
    8/31/2017Listed for sale$365,000+49.6%$161/sqft
    Source: Porchlight Real Estate Group #6181811 Report a problem
    7/9/2014Sold$244,000+13.5%$108/sqft
    Source: Public Record Report a problem
    5/31/2012Listing removed$1,595$1/sqft
    Source: Echo Summit Properties Report a problem
    4/24/2012Price change$1,595-3.3%$1/sqft
    Source: Echo Summit Properties Report a problem
    4/10/2012Listed for rent$1,650$1/sqft
    Source: RentalHunt.com #230886 Report a problem
    4/17/2003Sold$215,000+12.6%$95/sqft
    Source: Public Record Report a problem
    8/21/2001Sold$190,975$84/sqft
    Source: Public Record Report a problem

    Public tax history

    YearProperty taxesTax assessment
    2025$3,508 +10.8%$32,719 -8.3%
    2024$3,167 +21.6%$35,678 -10.2%
    2023$2,605 -3.9%$39,744 +44.3%
    2022$2,709 $27,536 -2.8%
    2021-- $28,329 +2%
    2020$2,683 +17.3%$27,771
    2019$2,287 $27,771 +22.1%
    2018$2,287 +1.1%$22,738
    2017$2,263 $22,738 +15.5%
    2016-- $19,685
    2015-- $19,685 +33.2%
    2014$2,001 +20.9%$14,774 -9.7%
    2013$1,655 $16,370
    2012-- $16,370
    2011$1,661 +2.1%$16,370 +4.9%
    2010$1,628 -11%$15,600
    2009$1,829 $15,600 -10.2%
    2008-- $17,377
    2007-- $17,377 +2.3%
    2006-- $16,979
    2005-- $16,979 +2.2%
    2002$877 +138.6%$16,610 +451.8%
    2001$368 $3,010
    Find assessor info on the county website

    Neighborhood: East Quincy Highlands

    Nearby schools

    GreatSchools rating
    Schools provided by the listing agent
    • Elementary: Dakota Valley
    • Middle: Sky Vista
    • High: Eaglecrest
    • District: Cherry Creek 5

    Source: REcolorado as distributed by MLS GRID. This data may not be complete. We recommend contacting the local school district to confirm school assignments for this home.

    Get a cash offer in 3 minutes
    Find out how much your home could sell for in as little as 3 minutes with a no-obligation cash offer.
    Estimated market value
    $509,500
    Get a cash offer in 3 minutes
    Find out how much your home could sell for in as little as 3 minutes with a no-obligation cash offer.
    Estimated market value
    $509,500