Split-Level with Flexible Living & RV Parking! Welcome to this beautifully remodeled 4-bedroom, 3-bathroom home offering 2,409 square feet of comfortable, modern living. Thoughtfully updated throughout, you’ll love the warm hardwood floors, elegant quartz countertops, eye-catching tile backsplash, and a spacious butcher block island perfect for entertaining. The flexible lower level provides endless possibilities—ideal as a private guest suite, media room, or home office setup. Step outside to enjoy the expansive covered deck overlooking the large corner lot—perfect for summer BBQs or relaxing year-round.
Pending
$489,900
3780 SE 21st Dr, Gresham, OR 97080
4beds
2,409sqft
Residential, Single Family Residence
Built in 1980
0.26 Acres Lot
$-- Zestimate®
$203/sqft
$-- HOA
What's special
Expansive covered deckElegant quartz countertopsWarm hardwood floorsLarge corner lotEye-catching tile backsplash
- 129 days |
- 188 |
- 0 |
Zillow last checked:
Listing updated:
Listed by:
Lizbeth Abbott Lizbeth@treecityhomes.com,
Tree City Real Estate,
Christopher Lopez 503-449-6244,
Tree City Real Estate
Source: RMLS (OR),MLS#: 439839088
Facts & features
Interior
Bedrooms & bathrooms
- Bedrooms: 4
- Bathrooms: 3
- Full bathrooms: 3
- Main level bathrooms: 2
Rooms
- Room types: Bedroom 4, Bedroom 2, Bedroom 3, Dining Room, Family Room, Kitchen, Living Room, Primary Bedroom
Primary bedroom
- Features: Bathroom, Bamboo Floor
- Level: Main
- Area: 180
- Dimensions: 15 x 12
Bedroom 2
- Features: Bamboo Floor
- Level: Main
- Area: 90
- Dimensions: 9 x 10
Bedroom 3
- Features: Bamboo Floor
- Level: Main
- Area: 120
- Dimensions: 12 x 10
Bedroom 4
- Level: Lower
- Area: 132
- Dimensions: 12 x 11
Dining room
- Features: Deck, Sliding Doors
- Level: Main
- Area: 126
- Dimensions: 9 x 14
Family room
- Features: Eat Bar, Fireplace
- Level: Lower
- Area: 418
- Dimensions: 19 x 22
Kitchen
- Features: Island, Free Standing Range, Free Standing Refrigerator, Quartz, Vinyl Floor
- Level: Main
- Area: 156
- Width: 13
Living room
- Features: Fireplace, Bamboo Floor
- Level: Main
- Area: 270
- Dimensions: 18 x 15
Heating
- Forced Air, Fireplace(s)
Cooling
- Central Air
Appliances
- Included: Dishwasher, Free-Standing Range, Free-Standing Refrigerator, Plumbed For Ice Maker, Range Hood, Stainless Steel Appliance(s), Gas Water Heater
- Laundry: Laundry Room
Features
- Ceiling Fan(s), Quartz, Eat Bar, Kitchen Island, Bathroom
- Flooring: Bamboo, Tile, Vinyl
- Doors: Sliding Doors
- Windows: Aluminum Frames, Double Pane Windows
- Basement: Full
- Number of fireplaces: 2
- Fireplace features: Wood Burning
Interior area
- Total structure area: 2,409
- Total interior livable area: 2,409 sqft
Property
Parking
- Total spaces: 2
- Parking features: Driveway, RV Access/Parking, Detached
- Garage spaces: 2
- Has uncovered spaces: Yes
Features
- Levels: Multi/Split
- Stories: 2
- Patio & porch: Covered Deck, Covered Patio, Deck
- Exterior features: Garden, Yard
- Fencing: Fenced
Lot
- Size: 0.26 Acres
- Dimensions: 11307
- Features: Corner Lot, SqFt 10000 to 14999
Details
- Additional structures: RVParking, ToolShed
- Parcel number: R264564
Construction
Type & style
- Home type: SingleFamily
- Property subtype: Residential, Single Family Residence
Materials
- Cedar
- Foundation: Concrete Perimeter, Slab
- Roof: Composition
Condition
- Updated/Remodeled
- New construction: No
- Year built: 1980
Utilities & green energy
- Gas: Gas
- Sewer: Public Sewer
- Water: Public
- Utilities for property: Cable Connected
Community & HOA
HOA
- Has HOA: No
Location
- Region: Gresham
Financial & listing details
- Price per square foot: $203/sqft
- Tax assessed value: $632,990
- Annual tax amount: $6,502
- Date on market: 2/9/2026
- Cumulative days on market: 130 days
- Listing terms: Cash,Conventional
- Road surface type: Paved
Estimated market value
Not available
Estimated sales range
Not available
$3,392/mo
Price history
| Date | Event | Price |
|---|---|---|
| 6/3/2026 | Pending sale | $489,900$203/sqft |
Source:  RMLS (OR) #439839088 Report a problem RMLS (OR) #439839088 Report a problem | ||
| 6/2/2026 | Listed for sale | $489,900$203/sqft |
Source: RMLS (OR) #439839088 Report a problem | ||
| 4/22/2026 | Pending sale | $489,900$203/sqft |
Source: RMLS (OR) #439839088 Report a problem | ||
| 3/5/2026 | Listed for sale | $489,900$203/sqft |
Source: RMLS (OR) #439839088 Report a problem | ||
| 2/12/2026 | Contingent | $489,900$203/sqft |
Source: RMLS (OR) #439839088 Report a problem | ||
| 2/10/2026 | Listed for sale | $489,900-10.9%$203/sqft |
Source: RMLS (OR) #439839088 Report a problem | ||
| 10/20/2023 | Sold | $550,000+0%$228/sqft |
Source: RMLS (OR) #23531984 Report a problem | ||
| 8/30/2023 | Pending sale | $549,900$228/sqft |
Source: RMLS (OR) #23531984 Report a problem | ||
| 8/18/2023 | Listed for sale | $549,900+79.7%$228/sqft |
Source: RMLS (OR) #23531984 Report a problem | ||
| 3/26/2018 | Sold | $306,000-5.7%$127/sqft |
Source: RMLS (OR) #18688761 Report a problem | ||
| 2/12/2018 | Pending sale | $324,400$135/sqft |
Source: Owners.com #18688761 Report a problem | ||
| 2/1/2018 | Price change | $324,400+2.8%$135/sqft |
Source: Owners.com #18688761 Report a problem | ||
| 1/17/2018 | Price change | $315,600-9.8%$131/sqft |
Source: REALHome Services and Solutions Report a problem | ||
| 12/29/2017 | Listed for sale | $349,800+10.2%$145/sqft |
Source: REALHome Services and Solutions Report a problem | ||
| 6/9/2017 | Sold | $317,500+0.3%$132/sqft |
Source: Public Record Report a problem | ||
| 8/31/2006 | Sold | $316,500+116.8%$131/sqft |
Source: Public Record Report a problem | ||
| 9/15/1995 | Sold | $146,000$61/sqft |
Source: Public Record Report a problem | ||
Public tax history
| Year | Property taxes | Tax assessment |
|---|---|---|
| 2025 | $6,503 +4.5% | $319,540 +3% |
| 2024 | $6,225 +16.8% | $310,240 +9.6% |
| 2023 | $5,331 +2.9% | $283,170 +3% |
| 2022 | $5,182 +2.6% | $274,930 +3% |
| 2021 | $5,052 +6.3% | $266,930 +3% |
| 2020 | $4,753 +2.7% | $259,160 +3% |
| 2019 | $4,629 | $251,620 +3% |
| 2018 | $4,629 +4.9% | $244,300 +3% |
| 2017 | $4,414 +18.2% | $237,190 +3% |
| 2016 | $3,734 | $230,290 +3% |
| 2015 | $3,734 +2.2% | $223,590 +3% |
| 2014 | $3,653 +5.8% | $217,080 +3% |
| 2013 | $3,452 +6.1% | $210,760 +3% |
| 2012 | $3,253 +1.9% | $204,630 +3% |
| 2011 | $3,192 +2.1% | $198,670 +3% |
| 2010 | $3,125 +2.5% | $192,890 +3% |
| 2009 | $3,048 +2.6% | $187,280 +3% |
| 2008 | $2,970 -2.5% | $181,830 +3% |
| 2007 | $3,044 +2.8% | $176,540 +3% |
| 2006 | $2,961 +4% | $171,400 +3% |
| 2005 | $2,847 +1.1% | $166,410 +3% |
| 2004 | $2,816 +3.9% | $161,570 +3% |
| 2003 | $2,710 +2.3% | $156,870 +3% |
| 2002 | $2,649 +8.6% | $152,310 +6.1% |
| 2000 | $2,439 +3.1% | $143,580 +3% |
| 1999 | $2,365 | $139,400 |
Find assessor info on the county website
Monthly payment
Est. payment
Payment breakdown
Explore the cost of this home by adjusting the details. Changes won't be saved.Climate risks
Neighborhood: Kelly Creek
Nearby schools
GreatSchools rating
- 4/10Kelly Creek Elementary SchoolGrades: K-5Distance: 0.5 mi
- 2/10Gordon Russell Middle SchoolGrades: 6-8Distance: 0.8 mi
- 6/10Sam Barlow High SchoolGrades: 9-12Distance: 2 mi
Schools provided by the listing agent
- Elementary: Kelly Creek
- Middle: Gordon Russell
- High: Sam Barlow
Source: RMLS (OR). This data may not be complete. We recommend contacting the local school district to confirm school assignments for this home.
- $479,0003 bd2 ba1.5k sqft3852 SE 21st Dr, Gresham, OR 97080Off Market
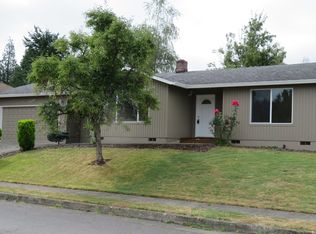
- $492,3003 bd2 ba1.7k sqft3768 SE 21st Dr, Gresham, OR 97080Off Market
- $644,0006 bd3 ba3.5k sqft3773 SE 21st Dr, Gresham, OR 97080Off Market
- $504,8003 bd2 ba1.5k sqft3845 SE 21st Dr, Gresham, OR 97080Off Market

- $745,40010 bd6 ba3.7k sqft3894 SE 21st Dr, Gresham, OR 97080Off Market
- $554,7004 bd3 ba2.2k sqft3756 SE 21st Dr, Gresham, OR 97080Off Market
- $637,9006 bd3 ba2.3k sqft2125 SE Barnes Rd, Gresham, OR 97080Off Market
- $601,4004 bd2 ba2.6k sqft3731 SE 21st Dr, Gresham, OR 97080Off Market
A local agent can set up tours, give advice and negotiate with sellers.
Similar homes
- $539,0004 bd3 ba2k sqft4505 SE 33rd Ct, Gresham, OR 97080Active
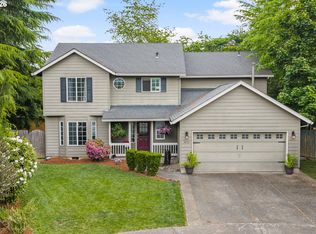
 MLS ID #201265076, Charles Faheem, Cochran Property Group Inc.. RMLS (OR)
 - $550,0004 bd3 ba2.7k sqft1320 SW 31st St, Gresham, OR 97080Active
 MLS ID #571776171, Boston Bate, Matin Real Estate. RMLS (OR)
 - $499,9954 bd3 ba2.1k sqft4063 NE 11th Way, Gresham, OR 97030Active
 MLS ID #488730371, Matthew Gillgam, The Broker Network, LLC. RMLS (OR)
 - $600,0004 bd3 ba2.2k sqft182 SE Anderson Ln, Gresham, OR 97080Active
 MLS ID #686429080, Kyle Conway, Urban Nest Realty. RMLS (OR)
 - $575,0004 bd2 ba1.4k sqft28421 SE Lusted Rd, Gresham, OR 97080ActiveMLS ID #384685735, Alex Shevchuk, Modern Realty. RMLS (OR)
- $475,0004 bd2 ba1.7k sqft170 NE Robin Way, Gresham, OR 97030ActiveMLS ID #556500093, Todd Stenstrom, Move Real Estate Inc. RMLS (OR)
- $499,0003 bd3 ba1.6k sqft5 SE 48th Ter, Gresham, OR 97080ActiveMLS ID #112454264, Melita Coyle, eXp Realty, LLC. RMLS (OR)
- $499,9994 bd2 ba1.7k sqft1563 NE Village Squire Ct, Gresham, OR 97030ActiveMLS ID #369608710, Teresa Martz, Don Nunamaker. RMLS (OR)
- $512,0004 bd2 ba2.2k sqft2236 SE 185th Ave, Portland, OR 97233ActiveMLS ID #407667717, Ryan Gregory, Works Real Estate. RMLS (OR)
- $499,9003 bd2 ba1.7k sqft2221 SW Indian Mary Ct, Troutdale, OR 97060ActiveMLS ID #529121752, Aaron Waltemeyer, Brantley Christianson Real Estate. RMLS (OR)
- $665,0003 bd3 ba3.6k sqft5323 SE 13th Ct, Gresham, OR 97080ActiveMLS ID #414227610, Melissa Larson, Oregon Digs Real Estate. RMLS (OR)
- $660,0004 bd4 ba2.8k sqft2638 SW Sandlewood Ave, Gresham, OR 97080ActiveMLS ID #767353068, Andre Hage, MORE Realty. RMLS (OR)
- $499,9994 bd2 ba2.1k sqft110 NE 157th Ave, Portland, OR 97230ActiveMLS ID #675062450, Rachel Sheller, Oregon First. RMLS (OR)
- $475,0003 bd2 ba1.5k sqft1520 SE 210th Ave, Gresham, OR 97030ActiveMLS ID #271568164, Kaliko Maciel, Keller Williams Realty Portland Elite. RMLS (OR)
- $525,0004 bd3 ba1.8k sqft2701 SW Latourell Pl, Troutdale, OR 97060ActiveMLS ID #710659632, Sophia Freiling, Matin Real Estate. RMLS (OR)
- $485,0005 bd2 ba2.7k sqft2918 SE 143rd Ave, Portland, OR 97236ActiveMLS ID #780841241, Korrie Hicks, KOR Realty. RMLS (OR)
- $549,9994 bd3 ba2.1k sqft1215 NE 195th Ave, Portland, OR 97230ActiveMLS ID #443450589, Eris Rule, NextHome Next Chapter. RMLS (OR)
- $525,0005 bd2 ba2.5k sqft18021 SE Mill Ct, Portland, OR 97233ActiveMLS ID #212479850, Laura Alvarez, Premiere Property Group, LLC. RMLS (OR)
- $589,0005 bd3 ba2.3k sqft2146 SE Sandy Ct, Troutdale, OR 97060ActiveMLS ID #382315099, Wakjira Alamu, Keller Williams Realty Portland Elite. RMLS (OR)
- $529,9003 bd2 ba1.3k sqft3265 SE 177th Ave, Portland, OR 97236ActiveMLS ID #298018197, Vladislav Geshka, MORE Realty. RMLS (OR)
