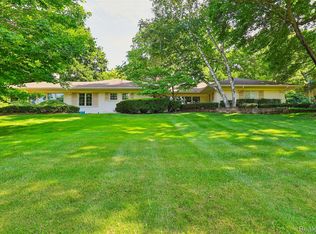
Welcome to this exceptional, meticulously maintained Cape Cod situated on over an acre in Bloomfield Hills proudly served by award-winning Bloomfield Hills Schools. Offering 4118sq. ft. above grade plus 1265sq. ft. of finished lower-level living space. This remarkable home blends timeless elegance with modern updates. Situated in a park like setting with gorgeous landscape, this property offers 4 bedrooms, 4 full baths, and a flexible floor plan, which is ideal for today's lifestyle. The remodeled first-floor primary suite offers dual walk-in closets and a luxurious spa environment with custom cabinetry, stone countertops, and a Euro style bathing. A first floor office, which also serves as a 5th bedroom and guest suite. The dramatic great room showcases soaring cathedral ceilings with revealed wood beams, hardwood floors, a wood burning fieldstone fireplace, and a custom wine room with exposed brick and glass French doors. The renovated kitchen features granite countertops, a five-burner gas cooktop, double built in ovens, coffee station, tucked away hutch, and a spacious dining area. Additional highlights include formal living and dining rooms with a gas fireplace, an updated first floor laundry, hardwood flooring throughout, and a finished lower level providing exceptional recreation and living space. Natural light is plentiful in every room! The storage is endless!! Outside, enjoy professionally landscaped gardens with beautiful paver patios, fire pit, and a hot tub all designed for effortless indoor/outdoor entertaining. Completing this outstanding property is a 3 car garage, workshop, heated and air cond. bonus dormer with private access, perfect for a home office, studio, exercise room or flex space. BATVAI. Inquire with agent about occupancy needs. Licensed agent to accompany all showings. Please remove shoes or wear shoe covers, turn off all lights, lock doors, leave business card and provide immediate feedback.
Sold for $1,450,000
$1,450,000
3780 Squirrel Rd, Bloomfield Hills, MI 48304
4beds
5,383sqft
Single Family Residence
Built in 1957
1 Acres Lot
$1,449,600 Zestimate®
$269/sqft
$6,242 Estimated rent
Home value
$1,449,600
$1.38M - $1.52M
$6,242/mo
Zestimate® history
Owner options
List your home for rent
$6,242/mo
Rent Zestimate®
Find your next renter with Zillow Rental Manager. Plus, with online applications, you can quickly screen prospective tenants – for free.
$6,242/mo
Rent Zestimate®
Refinance and save
$7,824/mo
Est. payment
Refinancing to a lower rate could help reduce your monthly payments and save thousands over the life of the loan.
$7,824/mo
Est. payment
Explore your selling options
Work with a Zillow partner agent
Leverage their expertise and Zillow's premium Showcase listings to get your home seen by more buyers.
Get startedList with your own agent
Get your home in front of millions of buyers by listing it on Zillow.
Learn how to do itSell it yourself
Take full control of how buyers see your home on Zillow by listing For Sale by Owner (FSBO).
List your homeWhat's special
Zillow last checked:
Listing updated:
Listed by:
Amy B Brent 248-225-0451,
Cedarwood Realty LLC, a Michigan LLC
Bought with:
Emily P Day, 6501307687
@properties Christie's Int'l R.E. Birmingham
Source: Realcomp II,MLS#: 20261053443
Facts & features
Interior
Bedrooms & bathrooms
- Bedrooms: 4
- Bathrooms: 4
- Full bathrooms: 4
Primary bedroom
- Level: Entry
- Area: 300
- Dimensions: 20 X 15
Primary bedroom
- Level: Second
- Area: 364
- Dimensions: 26 X 14
Bedroom
- Level: Second
- Area: 143
- Dimensions: 13 X 11
Bedroom
- Level: Second
- Area: 154
- Dimensions: 14 X 11
Primary bathroom
- Level: Entry
- Area: 196
- Dimensions: 14 X 14
Primary bathroom
- Level: Second
- Area: 48
- Dimensions: 8 X 6
Other
- Level: Entry
- Area: 300
- Dimensions: 20 X 15
Other
- Level: Second
- Area: 78
- Dimensions: 13 X 6
Bonus room
- Level: Second
- Area: 640
- Dimensions: 40 X 16
Other
- Level: Entry
- Area: 210
- Dimensions: 15 X 14
Dining room
- Level: Entry
- Area: 169
- Dimensions: 13 X 13
Family room
- Level: Entry
- Area: 529
- Dimensions: 23 X 23
Kitchen
- Level: Entry
- Area: 210
- Dimensions: 15 X 14
Library
- Level: Entry
- Area: 143
- Dimensions: 13 X 11
Living room
- Level: Entry
- Area: 260
- Dimensions: 20 X 13
Mud room
- Level: Entry
- Area: 126
- Dimensions: 14 X 9
Other
- Level: Entry
- Area: 50
- Dimensions: 10 X 5
Other
- Level: Entry
- Area: 200
- Dimensions: 20 X 10
Heating
- Electric, Forced Air, Natural Gas, Wall Furnace
Cooling
- Ceiling Fans, Central Air, Wall Units
Appliances
- Included: Dishwasher, Disposal, Double Oven, Dryer, Exhaust Fan, Free Standing Refrigerator, Gas Cooktop, Microwave, Wine Refrigerator
Features
- Basement: Finished
- Has fireplace: Yes
- Fireplace features: Family Room, Gas, Living Room, Wood Burning
Interior area
- Total interior livable area: 5,383 sqft
- Finished area above ground: 4,118
- Finished area below ground: 1,265
Property
Parking
- Total spaces: 3
- Parking features: Three Car Garage, Attached, Direct Access, Garage Faces Side, Workshop In Garage
- Garage spaces: 3
Features
- Levels: Two
- Stories: 2
- Entry location: GroundLevel
- Patio & porch: Patio
- Exterior features: Gutter Guard System, Spa Hottub
- Pool features: None
- Fencing: Back Yard
Lot
- Size: 1 Acres
- Dimensions: 195 x 275
- Features: Irregular Lot, Sprinklers
Details
- Parcel number: 1913101025
- Special conditions: Short Sale No,Standard
Construction
Type & style
- Home type: SingleFamily
- Architectural style: Cape Cod,Colonial,Other
- Property subtype: Single Family Residence
Materials
- Brick
- Foundation: Basement, Poured
- Roof: Asphalt
Condition
- New construction: No
- Year built: 1957
Utilities & green energy
- Sewer: Public Sewer
- Water: Public
- Utilities for property: Cable Available
Community & HOA
Community
- Security: Carbon Monoxide Detectors, Security System Owned, Smoke Detectors
- Subdivision: WOODCREST LAKES
HOA
- Has HOA: Yes
- HOA fee: $75 annually
Location
- Region: Bloomfield Hills
Financial & listing details
- Price per square foot: $269/sqft
- Tax assessed value: $217,330
- Annual tax amount: $7,952
- Date on market: 7/21/2026
- Cumulative days on market: 21 days
- Listing agreement: Exclusive Right To Sell
- Listing terms: Cash,Conventional
Price history
| Date | Event | Price |
|---|---|---|
| 9/3/2026 | Sold | $1,450,000-1.7%$269/sqft |
Source:  Realcomp II #20261053443 Report a problem Realcomp II #20261053443 Report a problem | ||
| 8/19/2026 | Pending sale | $1,475,000$274/sqft |
Source: Realcomp II #20261053443 Report a problem | ||
| 7/21/2026 | Listed for sale | $1,475,000$274/sqft |
Source: Realcomp II #20261053443 Report a problem | ||
Public tax history
| Year | Property taxes | Tax assessment |
|---|---|---|
| 2025 | $7,788 +3.3% | $235,150 |
| 2024 | $7,537 +5.6% | $235,150 +2.6% |
| 2023 | $7,136 +0.7% | $229,220 +5% |
| 2022 | $7,085 -1.3% | $218,270 |
| 2021 | $7,179 | $218,270 -8.5% |
| 2020 | -- | $238,670 +2.5% |
| 2019 | $6,771 +1.8% | $232,820 +6.3% |
| 2018 | $6,649 | $219,120 +1.5% |
| 2017 | -- | $215,810 -16.2% |
| 2016 | -- | $257,550 +5.4% |
| 2015 | -- | $244,300 +26.1% |
| 2014 | -- | $193,780 -4.7% |
| 2011 | -- | $203,240 -8.4% |
| 2010 | $11,588 +19.1% | $221,850 -17.3% |
| 2009 | $9,732 +151% | $268,270 -47.1% |
| 2005 | $3,878 | $507,570 +105.2% |
| 2003 | -- | $247,400 -2.9% |
| 2002 | -- | $254,890 +25.6% |
| 2001 | $6,717 +19.2% | $202,950 +16.2% |
| 2000 | $5,635 | $174,660 |
Find assessor info on the county website
Neighborhood: 48304
Nearby homes
- $1,706,2005 bd5 ba4.5k sqft3797 Lakecrest Dr, Bloomfield Hills, MI 48304Off Market
- $1,343,0005 bd7 ba5.8k sqft3809 Lakecrest Dr, Bloomfield Hills, MI 48304Off Market
- $895,0003 bd3 ba3.4k sqft3821 Lakecrest Dr, Bloomfield Hills, MI 48304For Sale
- $651,0004 bd3 ba2.8k sqft3776 Millspring Rd, Bloomfield Hills, MI 48304Off Market
- $685,4004 bd3 ba3k sqft3690 Walbri Dr, Bloomfield Hills, MI 48304Off Market
- $692,9004 bd3 ba2.8k sqft3758 Millspring Rd, Bloomfield Hills, MI 48304Off Market
- $665,3004 bd4 ba2.5k sqft3794 Millspring Rd, Bloomfield Hills, MI 48304Off Market
- $973,4004 bd3 ba3.5k sqft3785 Lakecrest Dr, Bloomfield Hills, MI 48304Off Market
Nearby schools
GreatSchools rating
- 10/10Way Elementary SchoolGrades: K-5Distance: 2.7 mi
- 9/10North Hills Middle SchoolGrades: 6-8Distance: 2.3 mi
- 9/10Bloomfield Hills High SchoolGrades: 9-12Distance: 3.2 mi
Get a cash offer in 3 minutes
Find out how much your home could sell for in as little as 3 minutes with a no-obligation cash offer.
Estimated market value
$1,449,600
Get a cash offer in 3 minutes
Find out how much your home could sell for in as little as 3 minutes with a no-obligation cash offer.
Estimated market value
$1,449,600
- Michigan
- Oakland County
- Bloomfield Hills
- 48304
- 3780 Squirrel Rd
Nearby cities
Nearby zip codes
Other Bloomfield Hills Topics
- Apartments for Rent in 48304
- Houses for Sale in 48304
- Houses for Rent in 48304
- 48304 Real Estate
- Bloomfield Hills Condos
- Houses for Sale in Bloomfield Hills
- Newest Listings in Bloomfield Hills
- Bloomfield Hills Home Values
- Bloomfield Hills Real Estate Agents
- Bloomfield Hills Refinance
- Bloomfield Hills Mortgage Rates
