Skip main navigation
Closed
  • $1,090,000

    3780 Stanford Dr, Cumming, GA 30041

    6beds
    4,796sqft
    Single Family Residence, Residential
    Built in 2013
    0.61 Acres Lot
    $1,089,300 Zestimate®
    $227/sqft
    $5,310 Estimated rent

    Home value

    $1,089,300

    $1.01M - $1.17M

    $5,310/mo

    Zestimate® history
    Loading
    Loading...

    Owner options

    List your home for rent

    $5,310/mo

    Rent Zestimate®

    Find your next renter with Zillow Rental Manager. Plus, with online applications, you can quickly screen prospective tenants – for free.

    Learn more

    $5,310/mo

    Rent Zestimate®

    Refinance and save

    $8,241/mo

    Est. payment

    Refinancing to a lower rate could help reduce your monthly payments and save thousands over the life of the loan.

    See today's rates

    $8,241/mo

    Est. payment

    Explore your selling options

    Work with a Zillow partner agent

    Leverage their expertise and Zillow's premium Showcase listings to get your home seen by more buyers.

    Get started

    List with your own agent

    Get your home in front of millions of buyers by listing it on Zillow.

    Learn how to do it

    Sell it yourself

    Take full control of how buyers see your home on Zillow by listing For Sale by Owner (FSBO).

    List your home

    What's special

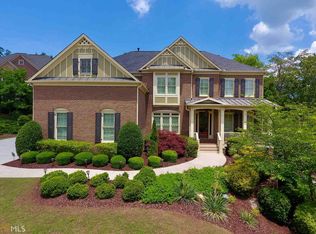
    Welcome to this beautifully maintained four-sided BRICK ESTATE with a HEATED POOL on a FINISHED TERRACE, perfectly situated in the prestigious Windermere Golf and Country Club. A true resort-style community offering exceptional amenities and an unparalleled lifestyle. Residents enjoy access to two pools with slides, a clubhouse, fitness center, courtyard gathering space, playground, dog park, basketball, pickleball and tennis facilities, as well as an optional golf memberships. The community also offers a full calendar of year-round events for all ages, creating a vibrant and engaging neighborhood atmosphere you'll want to be apart of! Curb appeal abounds with a spacious driveway, professionally landscaped grounds, and a lush irrigated lawn that’s easy to maintain. The three-car carriage-style garage provides ample parking and storage. Inside, the home welcomes you with oak hardwood floors throughout the main level and an inviting foyer flanked by a home office with French door entry and built-ins, and a formal dining room on the other. The two-story family room features built-in shelving, floor-to-ceiling fireplace, and a wall of windows allowing natural light to fill the space. The open layout continues into an additional dining area and a gourmet eat-in kitchen complete with Cambria countertops, apron sink, walk-in pantry, travertine backsplash, and a pedestal island with breakfast bar. A MAIN-LEVEL BEDROOM AND FULL BATH with frame-less shower provide flexibility for guests or multi-generational living, along with a laundry room featuring a utility sink for added convenience. Upstairs, the primary suite impresses with tray ceilings, sitting area, and French door entry to a luxurious bathroom boasting a double vanity with makeup counter, garden tub, stained glass window, and a huge walk-in wardrobe ready to be customized. Three additional bedrooms and two full bathrooms complete the upper level. The FINISHED TERRACE LEVEL is an entertainer’s dream, featuring a GORGEOUS WET BAR with beverage cooler, wine wrack, and second dishwasher. Could easily be converted and serve as a second kitchen! Fully equipped MEDIA ROOM ready to be enjoyed, another bedroom and full bath, plus flexible rooms that can function as additional bedrooms or hobby spaces. Walk-out access leads to the backyard and driveway, offering a private entry option for guests or extended family. Outdoor living at it's finest with a covered flagstone and brick paver patio, and a heated pool with a rock WATERFALL FEATURE and attached SPA. Surrounded by seasonal wooded views, the FENCED backyard provides a peaceful and private setting perfect for relaxation or gatherings. This home truly has everything you need and more from elegant finishes and functional spaces to resort-style amenities. All in a prime location near Windermere Park, top-rated schools, shopping, dining, and health care. Schedule your private tour today and experience luxury living in one of the area’s most desirable golf communities.

    Zillow last checked:

    Listing updated:

    Listed by:

    Jonesy Realty Group,

    HomeSmart 404-876-4901,

    KeAnna Jones,

    HomeSmart

    Bought with:

    Jody Tirone, 376748

    Ansley Real Estate

    Tammy Weaver, 391635

    Ansley Real Estate

    Source: FMLS GA,MLS#: 7673270MLS Logo

    Facts & features

    Interior

    Bedrooms & bathrooms
    • Bedrooms: 6
    • Bathrooms: 5
    • Full bathrooms: 5
    • Main level bathrooms: 1
    • Main level bedrooms: 1
    Rooms
    • Room types: Basement, Bonus Room, Dining Room, Family Room, Great Room, Laundry, Media Room, Office
    Primary bedroom
    • Features: Oversized Master
    • Level: Oversized Master
    Bedroom
    • Features: Oversized Master
    Primary bathroom
    • Features: Double Vanity, Separate Tub/Shower, Soaking Tub
    Dining room
    • Features: Separate Dining Room
    Kitchen
    • Features: Breakfast Bar, Eat-in Kitchen, Kitchen Island, Pantry Walk-In, Stone Counters, View to Family Room, Other
    Heating
    • Forced Air, Natural Gas, Zoned
    Cooling
    • Ceiling Fan(s), Central Air, Zoned
    Appliances
    • Included: Dishwasher, Disposal, Electric Oven, Gas Cooktop, Microwave, Range Hood
    • Laundry: Laundry Room, Main Level, Sink
    Features
    • Bookcases, Crown Molding, Double Vanity, Entrance Foyer 2 Story, Recessed Lighting, Tray Ceiling(s), Vaulted Ceiling(s), Walk-In Closet(s), Wet Bar, Other
    • Flooring: Carpet, Hardwood, Tile
    • Windows: Insulated Windows
    • Basement: Daylight,Driveway Access,Exterior Entry,Finished,Finished Bath,Full
    • Number of fireplaces: 1
    • Fireplace features: Gas Starter, Great Room
    • Common walls with other units/homes: No Common Walls
    Interior area
    • Total structure area: 4,796
    • Total interior livable area: 4,796 sqft

    Property

    Parking
    • Total spaces: 3
    • Parking features: Attached, Driveway, Garage, Garage Door Opener, Garage Faces Side, Kitchen Level, Parking Pad
    • Attached garage spaces: 3
    • Has uncovered spaces: Yes
    Accessibility
    • Accessibility features: None
    Features
    • Levels: Two
    • Stories: 2
    • Patio & porch: Front Porch, Patio
    • Exterior features: Private Yard, Rain Gutters, Other
    • Has private pool: Yes
    • Pool features: Gas Heat, In Ground, Private, Salt Water
    • Has spa: Yes
    • Spa features: Private
    • Fencing: Fenced
    • Has view: Yes
    • View description: Trees/Woods
    • Waterfront features: None
    • Body of water: None
    Lot
    • Size: 0.61 Acres
    • Features: Back Yard, Front Yard, Landscaped, Level, Private
    Details
    • Additional structures: None
    • Parcel number: 203 388
    • Other equipment: Irrigation Equipment
    • Horse amenities: None

    Construction

    Type & style
    • Home type: SingleFamily
    • Architectural style: Traditional
    • Property subtype: Single Family Residence, Residential
    Materials
    • Brick 4 Sides
    • Foundation: Concrete Perimeter
    • Roof: Composition
    Condition
    • Updated/Remodeled
    • New construction: No
    • Year built: 2013

    Utilities & green energy

    • Electric: Other
    • Sewer: Public Sewer
    • Water: Public
    • Utilities for property: Electricity Available, Natural Gas Available, Sewer Available, Water Available
    Green energy
    • Energy efficient items: Appliances
    • Energy generation: None

    Community & HOA

    Community
    • Features: Clubhouse, Dog Park, Fitness Center, Golf, Homeowners Assoc, Near Schools, Near Shopping, Near Trails/Greenway, Playground, Pool, Tennis Court(s)
    • Security: Smoke Detector(s)
    • Subdivision: Windermere
    HOA
    • Has HOA: Yes
    • Services included: Maintenance Grounds, Reserve Fund, Swim, Tennis, Trash
    • HOA fee: $1,700 annually
    Location
    • Region: Cumming

    Financial & listing details

    • Price per square foot: $227/sqft
    • Tax assessed value: $1,095,560
    • Annual tax amount: $9,017
    • Date on market: 11/6/2025
    • Cumulative days on market: 19 days
    • Electric utility on property: Yes
    • Road surface type: Paved

    Price history

    DateEventPrice
    1/15/2026Sold$1,090,000-3.1%$227/sqft
    Source: FMLS GA #7673270 Report a problem
    11/25/2025Pending sale$1,124,999$235/sqft
    Source: FMLS GA #7673270 Report a problem
    11/6/2025Listed for sale$1,124,999+66.2%$235/sqft
    Source: GAMLS #10635423 Report a problem
    12/28/2020Sold$677,000-1.7%$141/sqft
    Source: FMLS GA #6810124 Report a problem
    11/29/2020Pending sale$689,000$144/sqft
    Source: Pinehill Realty Corporation #6810124 Report a problem
    11/20/2020Listed for sale$689,000+25%$144/sqft
    Source: Pinehill Realty Corporation #6810124 Report a problem
    5/9/2013Sold$551,176$115/sqft
    Source: FMLS GA #5085993 Report a problem
    2/25/2013Price change$551,176+3%$115/sqft
    Source: Peachtree Property Group #5085993 Report a problem
    1/30/2013Pending sale$535,152$112/sqft
    Source: Peachtree Property Group #5085993 Report a problem
    11/27/2012Listed for sale$535,152+664.5%$112/sqft
    Source: Peachtree Property Group #5085993 Report a problem
    8/16/2012Sold$70,000$15/sqft
    Source: Public Record Report a problem

    Public tax history

    YearProperty taxesTax assessment
    2025$9,308 +3.2%$438,224 +4.9%
    2024$9,017 +8.9%$417,744 +6.2%
    2023$8,278 +0.7%$393,352 +19.2%
    2022$8,218 +15.1%$330,060 +26.1%
    2021$7,137 +11.5%$261,740 +12.9%
    2020$6,400 -2.6%$231,780 -2.4%
    2019$6,569 +9.6%$237,544 +10%
    2017$5,996 0%$216,032
    2016$5,996 $216,032 +9.6%
    2015$5,996 +26.2%$197,072 +9.9%
    2014$4,749 +539.5%$179,392 +540.7%
    2013$743 -6.8%$28,000 -6.7%
    2012$797 -25.1%$30,000 -25%
    2011$1,065 $40,000
    2010-- --
    2009-- --
    2008-- --
    2007-- $32,000
    Find assessor info on the county website

    Neighborhood: Windermere

    Nearby schools

    GreatSchools rating
    Schools provided by the listing agent
    • Elementary: Haw Creek
    • Middle: Lakeside - Forsyth
    • High: South Forsyth

    Source: FMLS GA. This data may not be complete. We recommend contacting the local school district to confirm school assignments for this home.

    Get a cash offer in 3 minutes
    Find out how much your home could sell for in as little as 3 minutes with a no-obligation cash offer.
    Estimated market value
    $1,089,300
    Get a cash offer in 3 minutes
    Find out how much your home could sell for in as little as 3 minutes with a no-obligation cash offer.
    Estimated market value
    $1,089,300