Welcome to 3780 Timberlake Court SE in Kentwood, located in the desirable Bailey's Grove community. Built in 2014, this well-maintained bi-level home features 3 bedrooms, 2 full bathrooms, and a functional layout with comfortable living spaces. The walk-out lower level provides convenient outdoor access and adds versatility to the home. The property is currently tenant-occupied, with the existing lease ending July 31. This home presents a great opportunity for an owner-occupant or investor seeking a newer property in an established neighborhood near shopping, dining, parks, schools, and major highways.
Active
$399,900
3780 Timberlake Ct SE, Kentwood, MI 49512
3beds
2,000sqft
:
Get pre-qualified$2,962/mo
Single Family Residence
Built in 2014
6,969 Square Feet Lot
$390,800 Zestimate®
$200/sqft
$32/mo HOA
What's special
Well-maintained bi-level home
- 12 days |
- 747 |
- 13 |
Zillow last checked:
Listing updated:
Listed by:
Sagar Dangal 517-512-2923,
City2Shore Real Estate Foundations 616-930-3712
Source: MichRIC,MLS#: 26035765
Facts & features
Interior
Bedrooms & bathrooms
- Bedrooms: 3
- Bathrooms: 2
- Full bathrooms: 2
- Main level bedrooms: 2
Primary bedroom
- Level: Main
Bedroom 2
- Level: Main
Bedroom 3
- Level: Lower
Primary bathroom
- Level: Main
Dining area
- Level: Main
Family room
- Level: Main
Kitchen
- Level: Main
Laundry
- Level: Lower
Living room
- Level: Lower
Recreation
- Level: Lower
Heating
- Forced Air
Cooling
- Central Air
Appliances
- Included: Dishwasher, Disposal, Dryer, Oven, Washer
- Laundry: Lower Level
Features
- Ceiling Fan(s), Center Island
- Flooring: Ceramic Tile, Laminate
- Windows: Low-Emissivity Windows, Screens, Insulated Windows
- Basement: Walk-Out Access
- Has fireplace: No
Interior area
- Total structure area: 1,100
- Total interior livable area: 2,000 sqft
- Finished area below ground: 0
Property
Parking
- Total spaces: 2
- Parking features: Attached
- Garage spaces: 2
Features
- Stories: 1
- Pool features: Association
Lot
- Size: 6,969 Square Feet
- Dimensions: 50 x 143
- Features: Sidewalk, Ground Cover
Details
- Parcel number: 411835457028
- Zoning description: residential
Construction
Type & style
- Home type: SingleFamily
- Property subtype: Single Family Residence
Materials
- Shingle Siding, Stone, Vinyl Siding
- Roof: Composition
Condition
- New construction: No
- Year built: 2014
Utilities & green energy
- Sewer: Public Sewer, Storm Sewer
- Water: Public
- Utilities for property: Phone Available, Natural Gas Available, Electricity Available, Cable Available, Natural Gas Connected
Community & HOA
HOA
- Has HOA: Yes
- Amenities included: Clubhouse, Pool
- Services included: None
- HOA fee: $380 annually
Location
- Region: Kentwood
Financial & listing details
- Price per square foot: $200/sqft
- Tax assessed value: $123,619
- Annual tax amount: $4,897
- Date on market: 7/14/2026
- Listing terms: Cash,FHA,VA Loan,MSHDA,Conventional
- Electric utility on property: Yes
- Road surface type: Paved
Estimated market value
$390,800
$371,000 - $410,000
$2,598/mo
Price history
| Date | Event | Price |
|---|---|---|
| 7/14/2026 | Listed for sale | $399,900+135.4%$200/sqft |
Source:  MichRIC #26035765 Report a problem MichRIC #26035765 Report a problem | ||
| 7/26/2025 | Listing removed | $2,250$1/sqft |
Source: Zillow Rentals Report a problem | ||
| 6/30/2025 | Listed for rent | $2,250$1/sqft |
Source: Zillow Rentals Report a problem | ||
| 6/5/2015 | Sold | $169,900$85/sqft |
Source: MichRIC #15007499 Report a problem | ||
| 2/25/2015 | Listed for sale | $169,900$85/sqft |
Source: Five Star Real Estate #15007499 Report a problem | ||
| 11/22/2014 | Listing removed | $169,900$85/sqft |
Source: Five Star Real Estate #14046043 Report a problem | ||
| 8/13/2014 | Listed for sale | $169,900$85/sqft |
Source: Five Star Real Estate #14046043 Report a problem | ||
| 7/3/2014 | Listing removed | $169,900$85/sqft |
Source: Five Star Real Estate #14012155 Report a problem | ||
| 3/20/2014 | Listed for sale | $169,900$85/sqft |
Source: Five Star Real Estate #14012155 Report a problem | ||
Public tax history
| Year | Property taxes | Tax assessment |
|---|---|---|
| 2025 | $4,784 | $196,300 +9.2% |
| 2024 | -- | $179,800 +36.2% |
| 2021 | $3,889 | $132,000 +9.1% |
| 2020 | $3,889 +2.2% | $121,000 +6.7% |
| 2019 | $3,806 | $113,400 +7.6% |
| 2018 | -- | $105,400 +9.2% |
| 2017 | $3,591 | $96,500 +8.8% |
| 2016 | $3,591 | $88,700 |
| 2015 | $3,591 -9% | $88,700 +343.5% |
| 2013 | $3,945 | $20,000 -9.1% |
| 2011 | -- | $22,000 -8.3% |
| 2010 | -- | $24,000 |
| 2009 | -- | $24,000 |
| 2007 | -- | $24,000 |
Find assessor info on the county website
Monthly payment
Est. payment
Payment breakdown
Explore the cost of this home by adjusting the details. Changes won't be saved.Climate risks
Neighborhood: 49512
Nearby schools
GreatSchools rating
- 7/10Endeavor ElementaryGrades: K-5Distance: 0.3 mi
- 4/10Pinewood Middle SchoolGrades: 6-8Distance: 2.1 mi
- NAEast Kentwood Freshman CampusGrades: 9Distance: 2.2 mi
- $401,4003 bd2 ba1.9k sqft3788 Timberlake Ct SE, Kentwood, MI 49512Off Market
- $---- bd-- ba-- sqft3788 Timberlake Ct SE, Grand Rapids, MI 49512Off Market
- $397,4003 bd2 ba2k sqft3772 Timberlake Ct SE, Kentwood, MI 49512Off Market

- $389,4003 bd2 ba1.9k sqft3796 Timberlake Ct SE, Kentwood, MI 49512Off Market
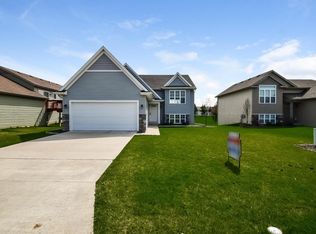
- $370,2003 bd2 ba1.9k sqft3762 Timberlake Ct SE, Kentwood, MI 49512Off Market
- $374,9003 bd2 ba2k sqft3804 Timberlake Ct SE, Kentwood, MI 49512Off Market
- $---- bd-- ba-- sqft3804 Timberlake Ct SE, Grand Rapids, MI 49512Off Market
- $---- bd-- ba-- sqft3804 Timberlake Ct SE, Grand Rapids, MI 49512Off Market
A local agent can set up tours, give advice and negotiate with sellers.
Similar homes
- $419,9004 bd4 ba2k sqft5866 E Grove Dr SE, Kentwood, MI 49512For Sale

 MLS ID #26037951, Madison R Bradshaw, Five Star Real Estate (Main). MichRIC
 - $375,0004 bd4 ba1.7k sqft3967 E De Blaay Dr SE, Kentwood, MI 49512For Sale
 MLS ID #26036788, Scott Grondman, Bellabay Realty (SW). MichRIC
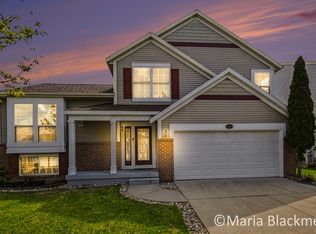
 - $399,0003 bd3 ba1.7k sqft3634 Merrimont Ct SE, Kentwood, MI 49512For Sale
 MLS ID #26017743, Maria F Blackmer, Live Local Realty. MichRIC
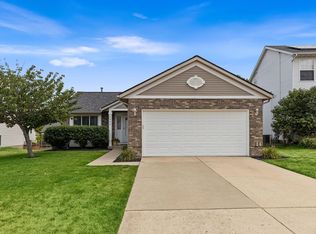
 - $349,9003 bd2 ba1.3k sqft4554 Country Hill Dr SE, Kentwood, MI 49512For Sale
 MLS ID #26037648, Trevor Garbow, Eastbrook Realty. MichRIC
 - $439,9004 bd2 ba2.2k sqft3332 Nature View Dr, Kentwood, MI 49512New ConstructionMLS ID #26038217, Christopher T VanderHoff, Five Star Real Estate (M6). MichRIC
- $415,0005 bd3 ba2.4k sqft2575 Blooming Bud Ln, Grand Rapids, MI 49508For SaleMLS ID #26038182, Derick Carini, Carini & Associates Realtors. MichRIC
- from $413,7993 bd2 ba1.6k sqftThe Poppy Plan, Walnut Woods, Kentwood, MI 49512New ConstructionBosgraaf Homes
- $427,9904 bd2 ba2.2k sqft3103 52nd St, Kentwood, MI 49512For SaleMLS ID #26034874, Asadullah Ali, Five Star Real Estate (M6). MichRIC
- from $409,6002 bd2 ba1.4k sqftThe Austen Plan, Walnut Woods, Kentwood, MI 49512New ConstructionBosgraaf Homes
- $437,5004 bd2 ba2.2k sqft5806 Birdsong Ct SE, Kentwood, MI 49508For SaleMLS ID #26037110, Kevin Allen, Keller Williams GR East. MichRIC
- from $400,6003 bd3 ba1.7k sqftThe Silverton Plan, Walnut Woods, Kentwood, MI 49512New ConstructionBosgraaf Homes
- $530,0005 bd3 ba2.9k sqft3528 Birch Knoll Dr SE, Kentwood, MI 49512For SaleMLS ID #26021747, Angela M Reid, Five Star Real Estate (Holland). MichRIC
- $442,5005 bd4 ba2.9k sqft5434 Discovery Dr SE, Kentwood, MI 49508For SaleMLS ID #26037841, Meagan F Garces, Keller Williams GR East. MichRIC
- from $402,1003 bd3 ba1.5k sqftThe Magnolia Plan, Walnut Woods, Kentwood, MI 49512New ConstructionBosgraaf Homes
- $379,0003 bd2 ba2k sqft5080 Rum Creek Ct SE, Kentwood, MI 49508For SaleMLS ID #26031035, Phillip J Abney, Coldwell Banker Schmidt Realtors. MichRIC
- $339,9003 bd2 ba2.1k sqft2630 Rum Creek Dr SE, Kentwood, MI 49508For SaleMLS ID #26036083, Elizabeth Krueger, EXP Realty LLC. MichRIC
- $350,0003 bd2 ba2.1k sqft5640 Kraft Ave SE, Grand Rapids, MI 49512For SaleMLS ID #25032440, Filloreta Balaj-Elezi, EXP Realty LLC. MichRIC
- from $430,1003 bd4 ba1.7k sqftThe Whitney Plan, Walnut Woods, Kentwood, MI 49512New ConstructionBosgraaf Homes
- from $431,4003 bd3 ba1.7k sqftThe Sierra Plan, Walnut Woods, Kentwood, MI 49512New ConstructionBosgraaf Homes
- $429,9004 bd3 ba1.9k sqft5764 Kiverton Ridge Dr SE, Kentwood, MI 49508For SaleMLS ID #26018081, Anthony Moayyer, Moayyer Real Estate. MichRIC
