Skip main navigation
Off market
  • $371,700

    3780 W Cheryl Dr, Bloomington, IN 47404

    3beds
    1,652sqft
    SingleFamily
    Built in 2007
    9,147 Square Feet Lot
    $371,700 Zestimate®
    $225/sqft
    $1,915 Estimated rent

    Home value

    $371,700

    $353,000 - $390,000

    $1,915/mo

    Zestimate® history
    Loading
    Loading...

    Owner options

    List your home for rent

    $1,915/mo

    Rent Zestimate®

    Find your next renter with Zillow Rental Manager. Plus, with online applications, you can quickly screen prospective tenants – for free.

    Learn more

    $1,915/mo

    Rent Zestimate®

    Refinance and save

    $2,224/mo

    Est. payment

    Refinancing to a lower rate could help reduce your monthly payments and save thousands over the life of the loan.

    See today's rates

    $2,224/mo

    Est. payment

    Explore your selling options

    Work with a Zillow partner agent

    Leverage their expertise and Zillow's premium Showcase listings to get your home seen by more buyers.

    Get started

    List with your own agent

    Get your home in front of millions of buyers by listing it on Zillow.

    Learn how to do it

    Sell it yourself

    Take full control of how buyers see your home on Zillow by listing For Sale by Owner (FSBO).

    List your home

    What's special

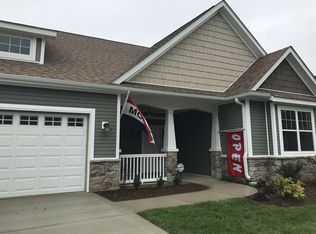
    Take a look at this stunning ranch home in the highly sought after Highland Park Estates neighborhood on Bloomington's Northwest side! Meticulously maintained and cared for, this home may be 12 years old, but it shines like new! Large windows and vaulted ceilings in the great room create an inviting space to converge with family and friends. The screened porch and open deck provide a great space to entertain outdoors. You'll certainly appreciate the quality of the hardwood and tile floors, solid surface counter tops, stainless appliances and gas fireplace. This home features a split floor plan, with a large master suite with vaulted ceiings, walk-in closet, and en suite bath with double vanity. The laundry is located conveniently off the master. The 2nd and 3rd bedrooms offer ample space for family, overnight guests or a study. In addition to the finishes, and meticulous nature of this home, you'll find an abundance of storage, beginning with ample sized closets, and an attic storage space above the two car garage, with pull down stairs. It doesn't stop there however, accessed from the outside, you'll find a whopping 288 square feet of workshop/storage space that leads to additional storage in the conditioned crawl space. This truly must be seen to be fully appreciated. This home also features a fenced back yard. Lastly, built in 2007 as a 5 star, Energy Star green certified home, utility costs are especially low!! Words can only go so far in describing such a fantastic home, it must be seen to be truly appreciated. Schedule a tour today, it won't last long!

    This property is off market, which means it's not currently listed for sale or rent on Zillow. This may be different from what's available on other websites or public sources.

    Facts & features

    Interior

    Bedrooms & bathrooms
    • Bedrooms: 3
    • Bathrooms: 2
    • Full bathrooms: 2
    • Main level bathrooms: 2
    Heating
    • Heat pump, Electric, Gas
    Cooling
    • Central
    Appliances
    • Included: Dishwasher, Dryer, Microwave, Range / Oven, Refrigerator, Washer
    • Laundry: Main Level
    Features
    • Ceiling Fan(s), Walk-In Closet(s), Vaulted Ceiling(s), Eat-in Kitchen, Entrance Foyer, Countertops-Solid Surf, Main Level Bedroom Suite, Split Br Floor Plan
    • Flooring: Tile, Hardwood, Linoleum / Vinyl
    • Windows: Window Treatment-Blinds
    • Basement: None
    • Attic: Pull Down Stairs, Storage
    • Has fireplace: Yes
    • Fireplace features: Living/Great Rm, Vented
    Interior area
    • Structure area source: Public Records
    • Total interior livable area: 1,652 sqft
    • Finished area below ground: 0

    Property

    Parking
    • Parking features: Garage - Attached
    Features
    • Patio & porch: Porch Screened, Deck Open
    • Exterior features: Vinyl, Brick
    • Fencing: Privacy
    Lot
    • Size: 9,147 Square Feet
    • Features: Planned Unit Development
    Details
    • Parcel number: 530413400052062011

    Construction

    Type & style
    • Home type: SingleFamily
    • Architectural style: Ranch, One Story
    Materials
    • masonry
    • Foundation: Crawl/Raised
    • Roof: Asphalt
    Condition
    • Year built: 2007

    Utilities & green energy

    • Gas: Gas
    • Sewer: Public Sewer
    • Water: Public
    Green energy
    • Green verification: ENERGY STAR Certified Homes
    • Energy efficient items: Windows, Insulation, HVAC, Lighting

    Community & HOA

    Location
    • Region: Bloomington

    Financial & listing details

    • Price per square foot: $225/sqft
    • Tax assessed value: $316,000
    • Annual tax amount: $2,618
    • Road surface type: Asphalt

    Price history

    DateEventPrice
    7/29/2019Sold$259,900$157/sqft
    Source: Agent Provided Report a problem
    6/10/2019Listed for sale$259,900+30%$157/sqft
    Source: FC Tucker/Bloomington REALTORS #201923663 Report a problem
    4/17/2010Sold$199,900$121/sqft
    Source: Agent Provided Report a problem

    Public tax history

    YearProperty taxesTax assessment
    2025$2,618 +3.5%$316,000 -0.8%
    2024$2,530 -3.8%$318,500 +3.8%
    2023$2,629 +12.5%$306,700 +2.9%
    2022$2,336 +2.8%$298,000 +14.6%
    2021$2,273 +21.9%$260,100 +2.4%
    2020$1,865 -1.7%$254,000 +13.3%
    2019$1,897 -8%$224,100 +0.1%
    2018$2,062 +19.2%$223,800 +3.7%
    2017$1,730 $215,800 +0.2%
    2016$1,730 +0.1%$215,400 +0.7%
    2014$1,728 +5.2%$213,800 +2.2%
    2013$1,643 +9.5%$209,100 +1.9%
    2012$1,500 +3.1%$205,200 +8.6%
    2011$1,455 -22.9%$189,000 +2.5%
    2010$1,888 +35.7%$184,400 +3.2%
    2009$1,391 $178,600
    Find assessor info on the county website

    Neighborhood: 47404

    Nearby schools

    GreatSchools rating
    Schools provided by the listing agent
    • Elementary: Edgewood
    • Middle: Edgewood
    • High: Edgewood
    • District: Richland-Bean Blossom Community Schools

    Source: The MLS. This data may not be complete. We recommend contacting the local school district to confirm school assignments for this home.

    Get pre-qualified for a loan
    At Zillow Home Loans, we can pre-qualify you in as little as 5 minutes with no impact to your credit score.

    An equal housing lender. NMLS #10287.

    Sell for more on Zillow
    Get a Zillow Showcase℠ listing at no additional cost and you could sell for .
    $371,700
    2% more
    +$7,434
    With Zillow Showcase(estimated)
    $379,134