NEW BUILD 2024 CO'd - Relocating owners, your opportunity to purchase the "Stellar Model" , one of only 2 left to purchase! 3/3/3 + Den/office features tons of natural light, open floor plan, ss appliances, impact windows, plantation shutters, wine cooler, island kitchen custom backsplash, & pantry. Sleek white cabinets, quartz countertops, & stunning tile. Brand new amenity center offers pickleball, fitness room, party area & sparkling pool. Gated & close to all shops. Sizes are approx/subj to error.
Sold for $670,000
$670,000
3780 White Alder Way, Vero Beach, FL 32967
3beds
2,483sqft
Single Family Residence
Built in 2024
10,018 Square Feet Lot
$662,300 Zestimate®
$270/sqft
$3,584 Estimated rent
Home value
$662,300
$589,000 - $748,000
$3,584/mo
Zestimate® history
Owner options
List your home for rent
$3,584/mo
Rent Zestimate®
Find your next renter with Zillow Rental Manager. Plus, with online applications, you can quickly screen prospective tenants – for free.
$3,584/mo
Rent Zestimate®
Refinance and save
$4,424/mo
Est. payment
Refinancing to a lower rate could help reduce your monthly payments and save thousands over the life of the loan.
$4,424/mo
Est. payment
Explore your selling options
Work with a Zillow partner agent
Leverage their expertise and Zillow's premium Showcase listings to get your home seen by more buyers.
Get startedList with your own agent
Get your home in front of millions of buyers by listing it on Zillow.
Learn how to do itSell it yourself
Take full control of how buyers see your home on Zillow by listing For Sale by Owner (FSBO).
List your homeWhat's special
Zillow last checked:
Listing updated:
Listed by:
Christine M Hughes 772-532-8894,
Dale Sorensen Real Estate Inc.
Bought with:
Christine M Hughes, 0704916
Dale Sorensen Real Estate Inc.
Source: Realtor Association of Indian River County,MLS#: 285184 Originating MLS: Indian River
Originating MLS: Indian RiverFacts & features
Interior
Bedrooms & bathrooms
- Bedrooms: 3
- Bathrooms: 3
- Full bathrooms: 3
Bedroom
- Dimensions: 16x15
Bedroom
- Dimensions: 12x12
Bedroom
- Dimensions: 11x11
Den
- Dimensions: 11x12
Dining room
- Dimensions: 12x15
Kitchen
- Dimensions: 12x24
Living room
- Dimensions: 16x24
Porch
- Dimensions: 22x11
Heating
- Central
Cooling
- Central Air
Appliances
- Included: Built-In Oven, Cooktop, Dryer, Dishwasher, Electric Water Heater, Disposal, Microwave, Refrigerator, Wine Cooler, Washer
- Laundry: Laundry Room, Laundry Tub
Features
- Crown Molding, High Ceilings, Kitchen Island, Pantry, Split Bedrooms, Walk-In Closet(s)
- Flooring: Tile
- Doors: Sliding Doors
- Windows: Window Treatments
- Has fireplace: No
Interior area
- Total interior livable area: 2,483 sqft
Property
Parking
- Total spaces: 3
- Parking features: Three Car Garage, Three or more Spaces
- Garage spaces: 3
Features
- Levels: One
- Stories: 1
- Patio & porch: Patio, Screened
- Pool features: Pool, Community
- Spa features: Community
- Has view: Yes
- View description: Garden, Preserve
- Waterfront features: None
Lot
- Size: 10,018 Square Feet
- Dimensions: 71 x 135
- Features: < 1/4 Acre
Details
- Parcel number: 32392200017000000140.0
- Zoning: ,
- Zoning description: Residential
Construction
Type & style
- Home type: SingleFamily
- Architectural style: One Story
- Property subtype: Single Family Residence
Materials
- Block, Concrete, Stucco
- Roof: Tile
Condition
- New construction: No
- Year built: 2024
Details
- Warranty included: Yes
Utilities & green energy
- Sewer: County Sewer
- Water: Public
Community & HOA
Community
- Features: Clubhouse, Fitness, Pickleball, Property Manager On-Site, Sidewalks, Tennis Court(s), Pool
- Security: Gated Community, Smoke Detector(s)
- Subdivision: Preserve at Waterway Village
HOA
- Has HOA: Yes
- Services included: Common Areas, Internet, Maintenance Grounds, Recreation Facilities, Reserve Fund, Security
- HOA fee: $430 monthly
- HOA name: Castle Group
Location
- Region: Vero Beach
Financial & listing details
- Price per square foot: $270/sqft
- Tax assessed value: $14,382
- Annual tax amount: $203
- Date on market: 2/3/2025
- Listing terms: Cash,New Loan
- Ownership: Single Family/Other
- Road surface type: Paved
Price history
| Date | Event | Price |
|---|---|---|
| 5/21/2025 | Sold | $670,000-4.1%$270/sqft |
Source:  Realtor Association of Indian River County #285184 Report a problem Realtor Association of Indian River County #285184 Report a problem | ||
| 4/9/2025 | Contingent | $699,000$282/sqft |
Source: Realtor Association of Indian River County #285184 Report a problem | ||
| 3/15/2025 | Price change | $699,000-2.2%$282/sqft |
Source: Realtor Association of Indian River County #285184 Report a problem | ||
| 2/13/2025 | Listed for sale | $715,000$288/sqft |
Source: Realtor Association of Indian River County #285184 Report a problem | ||
Public tax history
| Year | Property taxes | Tax assessment |
|---|---|---|
| 2025 | $5,370 +2551.7% | $396,138 +2654.4% |
| 2024 | $203 | $14,382 |
Find assessor info on the county website
Neighborhood: 32967
Nearby homes
- $529,8003 bd2 ba1.9k sqft3786 White Alder Way, Vero Beach, FL 32967Off Market
- $553,9903 bd4 ba2.4k sqft3810 White Alder Way, Vero Beach, FL 32967Sold
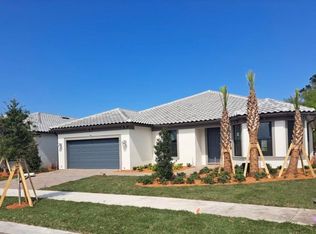
- $646,0002 bd2 ba2.2k sqft3768 White Alder Way, Vero Beach, FL 32967Off Market
- $541,0003 bd2 ba2k sqft3792 White Alder Way, Vero Beach, FL 32967Off Market
- $480,0002 bd2 ba1.5k sqft4039 Basket Oak Cir, Vero Beach, FL 32967Sold
- $733,5003 bd3 ba2.7k sqft3759 White Alder Way, Vero Beach, FL 32967Off Market
- $560,7002 bd2 ba1.9k sqft3762 White Alder Way, Vero Beach, FL 32967Off Market
- $709,4003 bd3 ba2.5k sqft3798 White Alder Way, Vero Beach, FL 32967Off Market
Nearby schools
GreatSchools rating
- 6/10Dodgertown Elementary SchoolGrades: PK-5Distance: 1 mi
- 7/10Storm Grove Middle SchoolGrades: 6-8Distance: 2.1 mi
- 5/10Sebastian River High SchoolGrades: 9-12Distance: 7.5 mi
Get a cash offer in 3 minutes
Find out how much your home could sell for in as little as 3 minutes with a no-obligation cash offer.
Estimated market value
$662,300
Get a cash offer in 3 minutes
Find out how much your home could sell for in as little as 3 minutes with a no-obligation cash offer.
Estimated market value
$662,300
- Florida
- Indian River County
- Vero Beach
- 32967
- 3780 White Alder Way
Nearby cities
Nearby neighborhoods
Nearby zip codes
Other Vero Beach Topics
