Skip main navigation
Sold for $400,000
  • $400,000

    37804 Bakeman St, Harrison Township, MI 48045

    3beds
    1,920sqft
    Single Family Residence
    Built in 1986
    5,662.8 Square Feet Lot
    $411,200 Zestimate®
    $208/sqft
    $2,545 Estimated rent

    Home value

    $411,200

    $382,000 - $444,000

    $2,545/mo

    Zestimate® history
    Loading
    Loading...

    Owner options

    List your home for rent

    $2,545/mo

    Rent Zestimate®

    Find your next renter with Zillow Rental Manager. Plus, with online applications, you can quickly screen prospective tenants – for free.

    Learn more

    $2,545/mo

    Rent Zestimate®

    Refinance and save

    $2,574/mo

    Est. payment

    Refinancing to a lower rate could help reduce your monthly payments and save thousands over the life of the loan.

    See today's rates

    $2,574/mo

    Est. payment

    Explore your selling options

    Work with a Zillow partner agent

    Leverage their expertise and Zillow's premium Showcase listings to get your home seen by more buyers.

    Get started

    List with your own agent

    Get your home in front of millions of buyers by listing it on Zillow.

    Learn how to do it

    Sell it yourself

    Take full control of how buyers see your home on Zillow by listing For Sale by Owner (FSBO).

    List your home

    What's special

    True lakefront homeModernized bathroomsSpacious great roomPrivate lakefront retreatHeated floorsDurable composite materialLarge mudroom entry
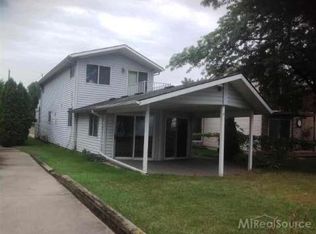
    Market Adjustment and ready to sell..Great value on this affordable TRUE LAKEFRONT HOME. Discover this remarkable and private lakefront retreat. Experience stunning views of Lake St Clair and the nearby Metro Beach Nature Preserve. This well-maintained 3 bedroom, 2 bathroom colonial is situated on a peaceful, low traffic dead-end street. Recent updates encompass a complete kitchen renovation, including new counters, cabinets, and sink, as well as modernized bathrooms. In 2017, the property received new windows and doors, which come with a transferable warranty. The spacious great room, added in 2000, features heated floors for comfort. Both front decks are newly constructed, and the lakefront deck is made of durable composite material. A large mudroom entry leads directly from the garage. The open layout of the kitchen offers ample dining and gathering areas for entertaining family and friends, seamlessly connecting to the great room. The bonus room on the second level provides additional living space. Enjoy a tranquil setting while remaining conveniently close to schools, shopping, dining, and recreational trails.

    Zillow last checked:

    Listing updated:

    Listed by:

    Larry A. Gallo 586-722-3032,

    Real Estate One Chesterfield

    Bought with:

    , 6506048413

    @properties Christie's Int'l

    Source: MiRealSource,MLS#: 50172000MLS LogoOriginating MLS: MiRealSource

    Facts & features

    Interior

    Bedrooms & bathrooms
    • Bedrooms: 3
    • Bathrooms: 2
    • Full bathrooms: 2
    Bedroom 1
    • Features: Carpet
    • Level: Second
    • Area: 221
    • Dimensions: 13 x 17
    Bedroom 2
    • Features: Carpet
    • Level: Second
    • Area: 143
    • Dimensions: 13 x 11
    Bedroom 3
    • Features: Carpet
    • Level: Second
    • Area: 80
    • Dimensions: 8 x 10
    Bathroom 1
    • Features: Ceramic
    • Level: First
    • Area: 70
    • Dimensions: 10 x 7
    Bathroom 2
    • Features: Ceramic
    • Level: Second
    • Area: 63
    • Dimensions: 9 x 7
    Dining room
    • Features: Laminate
    • Level: First
    • Area: 170
    • Dimensions: 17 x 10
    Great room
    • Level: First
    • Area: 266
    • Dimensions: 14 x 19
    Kitchen
    • Features: Ceramic
    • Level: First
    • Area: 90
    • Dimensions: 10 x 9
    Living room
    • Features: Laminate
    • Level: First
    • Area: 247
    • Dimensions: 19 x 13
    Heating
    • Baseboard, Boiler, Hot Water, Natural Gas
    Cooling
    • Ceiling Fan(s), Wall/Window Unit(s)
    Appliances
    • Included: Dishwasher, Dryer, Range/Oven, Refrigerator, Washer, Gas Water Heater
    • Laundry: First Floor Laundry
    Features
    • High Ceilings, Cathedral/Vaulted Ceiling, Sump Pump, Walk-In Closet(s), Pantry, Eat-in Kitchen
    • Flooring: Ceramic Tile, Carpet, Laminate, Wood
    • Windows: Window Treatments
    • Basement: Crawl Space
    • Number of fireplaces: 1
    • Fireplace features: Gas, Great Room
    Interior area
    • Total structure area: 1,920
    • Total interior livable area: 1,920 sqft
    • Finished area above ground: 1,920
    • Finished area below ground: 0

    Property

    Parking
    • Total spaces: 3
    • Parking features: 3 or More Spaces, Garage, On Street, Driveway, Attached, Electric in Garage, Garage Door Opener
    • Attached garage spaces: 2
    • Has uncovered spaces: Yes
    Features
    • Levels: Two
    • Stories: 2
    • Patio & porch: Deck, Patio, Porch
    • Exterior features: Balcony
    • Fencing: Fenced
    • Has view: Yes
    • View description: Water, Bay, Lake
    • Has water view: Yes
    • Water view: Water,Bay,Lake
    • Waterfront features: All Sports Lake, Island, Lake Front, Lake/River Access, Seawall, Waterfront, Beach Access
    • Body of water: Lake St Clair
    • Frontage length: 30
    Lot
    • Size: 5,662 sqft
    • Dimensions: 30 x 190
    • Features: Dead End, Walk to School
    Details
    • Parcel number: 171228113022
    • Zoning description: Residential
    • Special conditions: Private

    Construction

    Type & style
    • Home type: SingleFamily
    • Architectural style: Colonial
    • Property subtype: Single Family Residence
    Materials
    • Wood Siding
    Condition
    • Year built: 1986

    Utilities & green energy

    • Sewer: Public Sanitary
    • Water: Public
    • Utilities for property: Cable/Internet Avail.

    Community & neighborhood

    Location
    • Region: Harrison Township
    • Subdivision: Mallast

    Other

    Other facts
    • Listing agreement: Exclusive Right To Sell
    • Listing terms: Cash,Conventional,FHA,VA Loan

    Price history

    DateEventPrice
    7/14/2025Sold$400,000-5.9%$208/sqft
    Source: MiRealSource #50172000 Report a problem
    7/5/2025Pending sale$425,000$221/sqft
    Source: MiRealSource #50172000 Report a problem
    6/18/2025Listed for sale$425,000$221/sqft
    Source: MiRealSource #50172000 Report a problem
    6/14/2025Contingent$425,000$221/sqft
    Source: MiRealSource #50172000 Report a problem
    6/5/2025Price change$425,000-3.8%$221/sqft
    Source: MiRealSource #50172000 Report a problem
    5/29/2025Price change$442,000-3.9%$230/sqft
    Source: MiRealSource #50172000 Report a problem
    5/15/2025Price change$460,000-4.2%$240/sqft
    Source: MiRealSource #50172000 Report a problem
    5/6/2025Price change$480,000-5.9%$250/sqft
    Source: MiRealSource #50172000 Report a problem
    4/21/2025Listed for sale$510,000$266/sqft
    Source: MiRealSource #50172000 Report a problem

    Public tax history

    YearProperty taxesTax assessment
    2025$3,892 +3.6%$194,700 +12.1%
    2024$3,759 +3.7%$173,700 +6.4%
    2023$3,626 +2.6%$163,300 +16.1%
    2022$3,534 $140,700 +1%
    2021-- $139,300 +4.4%
    2020-- $133,400 +2.4%
    2019-- $130,300 +13.3%
    2018$3,331 $115,000 -4.4%
    2017-- $120,330
    2016-- $120,330 +42.2%
    2015-- $84,600 +4.3%
    2012$2,945 $81,130 -18.3%
    2010-- $99,270 -11.1%
    2009-- $111,610 -18.7%
    2008-- $137,260 -7.6%
    2007$3,441 $148,610 +5.2%
    2006-- $141,270 -0.2%
    2004$3,212 +9.4%$141,530 +2.8%
    2003$2,937 +12%$137,620 +38.2%
    2001$2,623 +1.7%$99,550 +3.2%
    2000$2,578 $96,470

    Find assessor info on the county website

    Neighborhood: 48045

    Nearby schools

    GreatSchools rating
    Schools provided by the listing agent
    • District: L'anse Creuse Public Schools

    Source: MiRealSource. This data may not be complete. We recommend contacting the local school district to confirm school assignments for this home.

    Get a cash offer in 3 minutes
    Find out how much your home could sell for in as little as 3 minutes with a no-obligation cash offer.
    Estimated market value
    $411,200
    Get a cash offer in 3 minutes
    Find out how much your home could sell for in as little as 3 minutes with a no-obligation cash offer.
    Estimated market value
    $411,200