Skip main navigation
Active
  • Price cut: $5K (7/3)
    $759,000

    37807 Loon Dr, Cohasset, MN 55721

    4beds
    2,963sqft
    : 
    Loading
    Get pre-qualified
    Single Family
    Built in 1996
    2.2 Acres Lot
    $750,200 Zestimate®
    $256/sqft
    $-- HOA

    What's special

    Lake viewsSpacious homePrivate lakeside retreatPeaceful settingFun wet barLarge recreation room
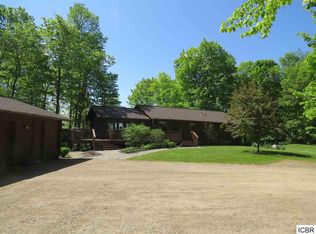
    Stunning Custom Built Loon Lake Home with 225ft of lakeshore! Welcome to your private lakeside retreat! This one-owner, custom built home is tucked away close to the end of a private cul-de-sac, offering exceptional privacy on 2 acres of land! Designed for comfortable living and entertaining, this spacious home features 4 bedrooms and 2 baths, including a generous primary suite with a private en suite bath. The inviting upper-level is highlighted by a gorgeous floor to ceiling rock fireplace, creating the perfect gathering space with warm, rustic charm. The walkout lower lever offers a large recreation room complete with a fun wet bar, making it ideal for entertaining family and friends or relaxing after a day on the lake. Whether you're enjoying the peaceful setting, taking in the lake views, or spending time on the water, this property offers the perfect blend of privacy, quality craftsmanship and Northwoods beauty! This is a MUST SEE PROPERTY!
    71 days
    |
    724
    |
    18
    |

    Zillow last checked:

    Listing updated:

    Listed by:

    Paula Broten-Piskel 218-259-3409,

    MOVE IT REAL ESTATE GROUP/LAKEHOMES.COM

    Source: NorthstarMLS as distributed by MLS GRID,MLS#: 6825107MLS Logo

    Loading...

      Facts & features

      Interior

      Bedrooms & bathrooms
      • Bedrooms: 4
      • Bathrooms: 2
      • Full bathrooms: 2
      Bedroom
      • Level: Main
      • Area: 672 Square Feet
      • Dimensions: 28 x 24
      Bedroom 2
      • Level: Main
      • Area: 143 Square Feet
      • Dimensions: 13 x 11
      Bedroom 3
      • Level: Main
      • Area: 210 Square Feet
      • Dimensions: 14 x 15
      Bedroom 4
      • Level: Lower
      • Area: 170.64 Square Feet
      • Dimensions: 15.8x10.8
      Primary bathroom
      • Level: Main
      • Area: 118.8 Square Feet
      • Dimensions: 10.8x11
      Bathroom
      • Level: Main
      • Area: 40.5 Square Feet
      • Dimensions: 4.5x9
      Other
      • Level: Lower
      Dining room
      • Level: Main
      • Area: 119.9 Square Feet
      • Dimensions: 10.9x11
      Kitchen
      • Level: Main
      • Area: 152 Square Feet
      • Dimensions: 9.5x16
      Living room
      • Level: Main
      • Area: 315 Square Feet
      • Dimensions: 15x21
      Recreation room
      • Level: Lower
      • Area: 644 Square Feet
      • Dimensions: 28x23
      Sitting room
      • Level: Main
      • Area: 146.06 Square Feet
      • Dimensions: 10.9x13.4
      Other
      • Level: Main
      • Area: 127.98 Square Feet
      • Dimensions: 7.11x18
      Utility room
      • Level: Lower
      • Area: 168 Square Feet
      • Dimensions: 14x12
      Workshop
      • Level: Lower
      • Area: 149.6 Square Feet
      • Dimensions: 13.6x11
      Heating
      • Forced Air
      Cooling
      • Central Air
      Appliances
      • Included: Cooktop, Dryer, Freezer, Range, Refrigerator, Water Softener Owned
      • Laundry: Lower Level, Laundry Room
      Features
      • Basement: Egress Window(s),Finished,Full,Storage Space,Walk-Out Access
      • Number of fireplaces: 1
      • Fireplace features: Living Room, Stone, Wood Burning
      Interior area
      • Total structure area: 3,926
      • Total interior livable area: 2,963 sqft
      • Finished area above ground: 1,963
      • Finished area below ground: 1,000
      Video & virtual tour

      Property

      Parking
      • Total spaces: 6
      • Parking features: Attached, Detached Garage
      • Attached garage spaces: 6
      Accessibility
      • Accessibility features: None
      Features
      • Levels: One
      • Stories: 1
      • Patio & porch: Deck, Side Porch
      • Fencing: None
      • Has view: Yes
      • View description: South
      • Waterfront features: Lake Front
      • Frontage length: Water Frontage: 225
      Lot
      • Size: 2.2 Acres
      • Dimensions: 242 x 460 x 228 x 368
      • Features: Accessible Shoreline, Tree Coverage - Medium
      Details
      • Additional structures: Garage(s)
      • Foundation area: 1963
      • Parcel number: 054360206
      • Zoning description: Residential-Single Family

      Construction

      Type & style
      • Home type: SingleFamily
      • Property subtype: Single Family
      Materials
      • Frame
      • Roof: Age 8 Years or Less
      Condition
      • New construction: No
      • Year built: 1996

      Utilities & green energy

      • Electric: 100 Amp Service, Power Company: Lake Country Power
      • Gas: Natural Gas, Wood
      • Sewer: Private Sewer
      • Water: Private

      Community & HOA

      Community
      • Subdivision: Cedar Wood Shores
      HOA
      • Has HOA: No
      Location
      • Region: Cohasset

      Financial & listing details

      • Price per square foot: $256/sqft
      • Tax assessed value: $550,200
      • Annual tax amount: $5,949
      • Date on market: 5/6/2026

        Estimated market value

        $750,200

        $713,000 - $788,000

        $2,627/mo

        Price history

        DateEventPrice
        7/3/2026Price change$759,000-0.7%$256/sqft
        Source: NorthstarMLS as distributed by MLS GRID #6825107 Report a problem
        6/6/2026Price change$764,000-3.2%$258/sqft
        Source: NorthstarMLS as distributed by MLS GRID #6825107 Report a problem
        5/27/2026Listed for sale$789,000$266/sqft
        Source: NorthstarMLS as distributed by MLS GRID #6825107 Report a problem

        Public tax history

        YearProperty taxesTax assessment
        2025$5,955 -1.3%$550,200 -1.6%
        2024$6,035 +7.4%$559,300
        2023$5,619 +9.8%$559,300
        2022$5,119 +5.7%--
        2021$4,843 +3.9%--
        2020$4,659 +7.7%--
        2019$4,325 +11.8%--
        2018$3,867 -11.5%--
        2017$4,370 +24.9%--
        2016$3,500 --
        2015$3,500 -2.8%--
        2014$3,600 --
        2013-- --
        2012-- --
        2011-- --
        2010-- --
        Find assessor info on the county website

        Monthly payment

        Est. payment

        Payment breakdown

        Explore the cost of this home by adjusting the details. Changes won't be saved.
        All calculations are estimates and provided by Zillow, Inc. for informational purposes only. Actual amounts may vary.
        HOA fees may include property taxes on listings classified as Co-Ops. Contact the listing agent and/or owner for fee details.
        Mortgage interest rates are dependent on a number of factors, including credit score, down payment, and repayment length. Interest rate data provided by Zillow Group Marketplace, Inc. as of 1/1/1970 from various mortgage lenders with which we have lead or other similar arrangements; the Estimated Payment is an average of those rates.
        See how much you could borrow to make a competitive offer.

        Climate risks

        Neighborhood: 55721

        Getting around

        0 / 100
        Car-Dependent
        23 / 100
        Somewhat Bikeable

        Nearby schools

        GreatSchools rating

        A local agent can set up tours, give advice and negotiate with sellers.

        Browse local experts

        Similar homes