Multiple offers received. Self-sufficiency with valley views tucked into a private forest. This single-level home features a modern kitchen, oversized primary bath, and a spiral stair to a safe room/basement. Beyond the home's 3-bay garage, the main shop offers possible ADU space (buyer to confirm) — with kitchen, bath, laundry, storage, and a 22kW reserve generator. Second shop has independent septic and a fenced animal yard. Add a pond, cross-fenced pastures, updated systems, and a quiet setting.
Pending
Listed by: Berkshire Hathaway Homeservices Northwest Real Estate • ETHAN BOLF • Contact: 503-858-3159
Price cut: $25K (8/6)
$875,000
37808 Farris Rd, Scio, OR 97374
4beds
3,680sqft
Single Family Residence
Built in 2006
5.3 Acres Lot
$854,000 Zestimate®
$238/sqft
$-- HOA
What's special
Private forestValley viewsFenced animal yardQuiet settingSingle-level homeModern kitchenOversized primary bath
- 70 days
- 758
- 27
Likely to sell faster than
Zillow last checked:
Listing updated:
Listed by:
ETHAN BOLF 503-858-3159,
Berkshire Hathaway Homeservices Northwest Real Estate
Source: WVMLS,MLS#: 843225
Facts & features
Interior
Bedrooms & bathrooms
- Bedrooms: 4
- Bathrooms: 3
- Full bathrooms: 2
- 1/2 bathrooms: 1
Primary bedroom
- Level: Main
- Area: 442
- Dimensions: 17 x 26
Bedroom 2
- Level: Main
- Area: 96
- Dimensions: 8 x 12
Bedroom 3
- Level: Main
- Area: 176
- Dimensions: 16 x 11
Bedroom 4
- Level: Main
- Area: 180
- Dimensions: 12 x 15
Dining room
- Features: Area (Combination)
Kitchen
- Level: Main
- Area: 320
- Dimensions: 20 x 16
Living room
- Level: Main
- Area: 483
- Dimensions: 23 x 21
Heating
- Electric, Wood, Propane, Heat Pump, Hot Water, Forced Air, See Remarks
Cooling
- Central Air
Appliances
- Included: Dishwasher, Disposal, Microwave, Range Included
- Laundry: Main Level
Features
- Breakfast Room/Nook, Workshop, Other(Refer to Remarks)
- Flooring: Carpet, Wood, Tile
- Basement: Full,Finished,Daylight
- Has fireplace: Yes
- Fireplace features: Living Room, Other Room, Wood Burning, Propane
Interior area
- Total structure area: 3,680
- Total interior livable area: 3,680 sqft
Video & virtual tour
Property
Parking
- Total spaces: 3
- Parking features: Attached, RV Garage
- Attached garage spaces: 3
Features
- Levels: One
- Stories: 1
- Patio & porch: Covered Deck
- Fencing: Partial
- Has view: Yes
- View description: Mountain(s)
Lot
- Size: 5.3 Acres
- Features: Dimension Above, Landscaped
Details
- Additional structures: Workshop, See Remarks, RV/Boat Storage
- Parcel number: 00433819
- Zoning: RR-5 Rural >5 acre
Construction
Type & style
- Home type: SingleFamily
- Architectural style: Other
- Property subtype: Single Family Residence
Materials
- Rock, Composite, Lap Siding
- Foundation: Slab
- Roof: Composition,Shingle
Condition
- New construction: No
- Year built: 2006
Utilities & green energy
- Electric: 1/Main
- Sewer: Other, Septic Tank
- Water: Well
Community & HOA
HOA
- Has HOA: No
Location
- Region: Scio
Financial & listing details
- Price per square foot: $238/sqft
- Tax assessed value: $979,250
- Annual tax amount: $5,884
- Price range: $875K - $875K
- Date on market: 7/9/2026
- Listing agreement: Exclusive Agency
- Listing terms: VA Loan,Cash,ODVA,FHA,Conventional,USDA Loan
Estimated market value
$854,000
$811,000 - $897,000
$3,744/mo
Price history
| Date | Event | Price |
|---|---|---|
| 8/30/2026 | Pending sale | $875,000$238/sqft |
Source:  WVMLS #843225 Report a problem WVMLS #843225 Report a problem | ||
| 8/6/2026 | Price change | $875,000-2.8%$238/sqft |
Source: WVMLS #843225 Report a problem | ||
| 7/9/2026 | Listed for sale | $900,000$245/sqft |
Source: WVMLS #843225 Report a problem | ||
Public tax history
| Year | Property taxes | Tax assessment |
|---|---|---|
| 2025 | $5,884 +2.8% | $506,796 +3% |
| 2024 | $5,726 +2.7% | $492,040 +3% |
| 2023 | $5,577 +2.9% | $477,715 +3% |
| 2022 | $5,417 | $463,802 +3% |
| 2021 | -- | $450,299 +3% |
| 2020 | $5,097 +2.2% | $437,188 +3% |
| 2019 | $4,986 +2.9% | $424,458 +3% |
| 2018 | $4,847 | $411,974 +3% |
| 2017 | $4,847 +2.9% | $399,980 +3% |
| 2016 | $4,711 +2.9% | $388,337 +3% |
| 2015 | $4,581 +2.8% | $377,035 +3% |
| 2014 | $4,454 -0.6% | $366,054 +1.6% |
| 2013 | $4,481 +950% | $360,400 +3% |
| 2012 | $427 -89.9% | $349,920 +3% |
| 2011 | $4,239 +13.3% | $339,740 +3% |
| 2010 | $3,742 +5.9% | $329,860 +3% |
| 2009 | $3,534 | $320,261 +3% |
| 2008 | $3,534 +1.9% | $310,934 +3% |
| 2007 | $3,466 | $301,878 |
Find assessor info on the county website
Monthly payment
Est. payment
Payment breakdown
Explore the cost of this home by adjusting the details. Changes won't be saved.Climate risks
Neighborhood: 97374
Nearby schools
Schools provided by the listing agent
- Elementary: Centennial
- Middle: Scio
- High: Scio
Source: WVMLS. This data may not be complete. We recommend contacting the local school district to confirm school assignments for this home.
Similar homes
- $799,9004 bd3 ba1.9k sqft38565 Robinson Dr, Scio, OR 97374For Sale

 MLS ID #839320, LEANNA LANGLEY, Nexthome Realty Connection. WVMLS
 - $924,9004 bd3 ba2.3k sqft12024 S Shadow Hills Ct SE, Turner, OR 97392For Sale
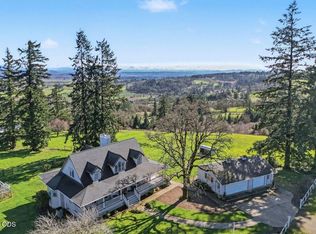
 MLS ID #220226249, Chris M. Forrette, HomeSmart Realty Group. Oregon Datashare
 - $945,0004 bd4 ba3.2k sqft3955 Sunset Hills Dr SE, Turner, OR 97392For Sale
 MLS ID #842404, EMILY WILLIAMSON, Hybrid Real Estate. WVMLS
 - $725,0005 bd4 ba3.7k sqft1290 Linnwood Dr NE, Albany, OR 97322For Sale
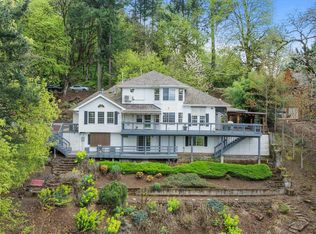 MLS ID #845653, ERIC STUTZMAN, Premiere Property Group, Llc Albany. WVMLS
 - $860,0005 bd3 ba2.4k sqft3441 Oak Grove Dr NW, Albany, OR 97321For SaleMLS ID #841430, JOEL BUMGARNER, Redfin. WVMLS
- $829,9504 bd3 ba2.9k sqft6995 Aumsville Hwy SE, Salem, OR 97317For SaleMLS ID #845373, JAMISON ERWIN, Berkshire Hathaway Homeservices Northwest Real Estate. WVMLS
- $825,0003 bd2 ba2k sqft38647 Scravel Hill Rd NE, Albany, OR 97322For SaleMLS ID #844586, SHAWN RICHARDSON, Exp Realty, Llc. WVMLS
- $849,0003 bd2 ba1.9k sqft22570 Ponderosa Ln SE, Turner, OR 97392For SaleMLS ID #840567, AMY RICHARDSON, Berkshire Hathaway Homeservices R E Prof. WVMLS
- $789,0003 bd2 ba3.3k sqft8758 Stayton Rd SE, Turner, OR 97392For SaleMLS ID #220205537, Paul J Terjeson, Keller Williams Realty Mid-Willamette. Oregon Datashare
- $960,0003 bd3 ba2.8k sqft34207 Pennington Ln, Lebanon, OR 97355For SaleMLS ID #840325, REBECCA YU, Re/Max Integrity Corvallis Branch. WVMLS
- $864,9003 bd3 ba2.4k sqft3875 Trailblazer Pl SE, Salem, OR 97317For SaleMLS ID #840593, CHRIS FORRETTE, Homesmart Realty Group. WVMLS
- $899,9003 bd3 ba2.7k sqft7925 Zion Ct SE, Turner, OR 97392For SaleMLS ID #845192, BRANT MCMANAMON, Legacy Real Estate. WVMLS
- $674,9004 bd2 ba2k sqft38325 Scravel Hill Rd NE, Albany, OR 97322For SaleMLS ID #844120, BRAD EATON, Exp Realty, Llc. WVMLS
- $799,0004 bd3 ba3k sqft3530 NW Mariposa Dr, Albany, OR 97321For SaleMLS ID #841243, JOHN LEE, Lee Real Estate. WVMLS
- $1,125,0004 bd3 ba2.8k sqft33833 Sunnyview Dr NE, Albany, OR 97322For SaleMLS ID #843512, JO-ANN ZEBROWSKI, Re/Max Integrity Corvallis Branch. WVMLS
- $675,0003 bd2 ba2.6k sqft39711 Lacomb Dr, Lebanon, OR 97355For SaleMLS ID #840923, LAURA GILLOTT, Keller Williams Realty Mid-Willamette - Gillott Team. WVMLS
- $750,0003 bd3 ba3.1k sqft33844 Sunnyview Dr NE, Albany, OR 97322For SaleMLS ID #835519, DAVID LEVERICH, Exp Realty, Llc. WVMLS
- $869,0004 bd4 ba2.4k sqft1894 Talbot Rd SE, Jefferson, OR 97352For SaleMLS ID #840876, LILLIAN KAY, Fcre Home. WVMLS
- $675,0004 bd2 ba1.9k sqft39042 Mount Hope Dr, Lebanon, OR 97355For SaleMLS ID #842997, LAURA GILLOTT, Keller Williams Realty Mid-Willamette - Gillott Team. WVMLS
- $985,0004 bd4 ba3.4k sqft8161 Mystical Ln SE, Salem, OR 97317For SaleMLS ID #844106, JUTTA ANTHONY, Berkshire Hathaway Homeservices R E Prof. WVMLS
