This property represents Mother Nature at its best with a wonderful mix of woodlands, wildlife and serenity. The home built in 1989 was built to be extremely energy efficient, hence, it was built into the side of a hill and property was named “Hillaway” since part of hill was removed. This is called a “Passive SolarHome” All the interior wood trim came from the oak trees on the property that were cut and milled. The home, detached garages, doghouse and Gazebo all have ThermoBond Textured Kunar Finish Steel Roofs. A one level home with three very large bedrooms and in-suite baths make this home ready for any type of living. Large Kitchen with cathedral ceiling which features many built-ins including pantry, desk and appliance garages, a large island and all surfaces are quartz countertops. Other features are a large Great Room with wood beams, fireplace and bookshelves, Keeping Room, Breakfast Room, Separate Dining Room, Cozy Den with wet bar, and last but far from least a Sunroom with another wet bar. All these things are fantastic but it has a huge temperature controlled woodshop, seven garage spaces, one with a walk down auto service pit, and also includes EZ-GO Golf Cart with Trailer. From the Controlled Gate drive-in you wander up a quarter of mile through the multiple flowering trees and perennials while listening to the waterfall to a large parking area by the lovely three sided brick ranch which is a very special place. This could be a weekend resort or a “Forever Home”.
Closed
$900,000
3781 Anneewakee Rd, Douglasville, GA 30135
3beds
4,984sqft
Single Family Residence, Residential
Built in 1988
22.8 Acres Lot
$883,200 Zestimate®
$181/sqft
$2,991 Estimated rent
Home value
$883,200
$760,000 - $1.03M
$2,991/mo
Zestimate® history
Owner options
List your home for rent
$2,991/mo
Rent Zestimate®
Find your next renter with Zillow Rental Manager. Plus, with online applications, you can quickly screen prospective tenants – for free.
$2,991/mo
Rent Zestimate®
Refinance and save
$5,428/mo
Est. payment
Refinancing to a lower rate could help reduce your monthly payments and save thousands over the life of the loan.
$5,428/mo
Est. payment
Explore your selling options
Work with a Zillow partner agent
Leverage their expertise and Zillow's premium Showcase listings to get your home seen by more buyers.
Get startedList with your own agent
Get your home in front of millions of buyers by listing it on Zillow.
Learn how to do itSell it yourself
Take full control of how buyers see your home on Zillow by listing For Sale by Owner (FSBO).
List your homeWhat's special
Zillow last checked:
Listing updated:
Listed by:
ANNETTE DAVIS,
Berkshire Hathaway HomeServices Georgia Properties
Bought with:
ANNETTE DAVIS, 245293
Berkshire Hathaway HomeServices Georgia Properties
Source: FMLS GA,MLS#: 7515779
Facts & features
Interior
Bedrooms & bathrooms
- Bedrooms: 3
- Bathrooms: 4
- Full bathrooms: 3
- 1/2 bathrooms: 1
- Main level bathrooms: 3
- Main level bedrooms: 3
Rooms
- Room types: Attic, Den, Living Room, Sun Room, Workshop, Other
Primary bedroom
- Features: Master on Main, Oversized Master, Sitting Room
- Level: Master on Main, Oversized Master, Sitting Room
Bedroom
- Features: Master on Main, Oversized Master, Sitting Room
Primary bathroom
- Features: Bidet, Double Vanity, Separate His/Hers, Separate Tub/Shower
Dining room
- Features: Dining L, Seats 12+
Kitchen
- Features: Breakfast Bar, Breakfast Room, Cabinets Stain, Eat-in Kitchen, Keeping Room, Kitchen Island, Pantry, Stone Counters, Other
Heating
- Heat Pump
Cooling
- Ceiling Fan(s), Central Air, Heat Pump, Humidity Control
Appliances
- Included: Dishwasher, Electric Cooktop, Electric Oven, Electric Water Heater, ENERGY STAR Qualified Appliances, Microwave, Range Hood, Refrigerator, Self Cleaning Oven, Washer, Other
- Laundry: Laundry Room, Main Level
Features
- Beamed Ceilings, Bookcases, Cathedral Ceiling(s), Central Vacuum, Entrance Foyer, High Speed Internet, His and Hers Closets, Walk-In Closet(s), Wet Bar
- Flooring: Carpet, Ceramic Tile, Hardwood, Vinyl
- Windows: Double Pane Windows
- Basement: Crawl Space
- Number of fireplaces: 1
- Fireplace features: Brick
- Common walls with other units/homes: No Common Walls
Interior area
- Total structure area: 4,984
- Total interior livable area: 4,984 sqft
- Finished area above ground: 4,984
Property
Parking
- Total spaces: 7
- Parking features: Attached, Detached, Driveway, Garage, Garage Door Opener, Garage Faces Side, Kitchen Level
- Attached garage spaces: 7
- Has uncovered spaces: Yes
Accessibility
- Accessibility features: Accessible Bedroom, Accessible Doors, Accessible Full Bath, Accessible Hallway(s), Accessible Kitchen, Accessible Kitchen Appliances, Enhanced Accessible
Features
- Levels: One
- Stories: 1
- Patio & porch: Patio
- Exterior features: Courtyard
- Pool features: None
- Spa features: None
- Fencing: Fenced
- Has view: Yes
- View description: Trees/Woods, Water
- Has water view: Yes
- Water view: Water
- Waterfront features: Stream, Stream or River On Lot
- Body of water: None
Lot
- Size: 22.8 Acres
- Features: Private, Wooded
Details
- Additional structures: Garage(s), Gazebo, Kennel/Dog Run
- Parcel number: 01020150006
- Other equipment: Generator
- Horse amenities: None
Construction
Type & style
- Home type: SingleFamily
- Architectural style: Traditional
- Property subtype: Single Family Residence, Residential
Materials
- Brick, Brick Veneer, Concrete
- Foundation: Concrete Perimeter
- Roof: Other
Condition
- Resale
- New construction: No
- Year built: 1988
Utilities & green energy
- Electric: 110 Volts, 220 Volts, Generator
- Sewer: Septic Tank
- Water: Public
- Utilities for property: Electricity Available, Phone Available, Water Available
Green energy
- Green verification: EarthCraft Home
- Energy efficient items: HVAC, Insulation, Thermostat, Water Heater, Windows
- Energy generation: None
Community & HOA
Community
- Features: None
- Security: Closed Circuit Camera(s), Fire Alarm, Fire Sprinkler System, Secured Garage/Parking, Security Gate, Security Lights, Security System Owned, Smoke Detector(s)
- Subdivision: None
HOA
- Has HOA: No
Location
- Region: Douglasville
Financial & listing details
- Price per square foot: $181/sqft
- Tax assessed value: $915,500
- Annual tax amount: $1,506
- Date on market: 1/27/2025
- Cumulative days on market: 133 days
- Listing terms: Cash,Conventional,Other
- Electric utility on property: Yes
- Road surface type: Asphalt
Price history
| Date | Event | Price |
|---|---|---|
| 8/4/2025 | Sold | $900,000-9.1%$181/sqft |
Source:  FMLS GA #7515779 Report a problem FMLS GA #7515779 Report a problem | ||
| 6/17/2025 | Pending sale | $990,000$199/sqft |
Source: FMLS GA #7515779 Report a problem | ||
| 3/12/2025 | Price change | $990,000-1%$199/sqft |
Source: FMLS GA #7515779 Report a problem | ||
| 1/29/2025 | Listed for sale | $999,999+0.5%$201/sqft |
Source: FMLS GA #7515779 Report a problem | ||
| 1/29/2025 | Listing removed | $995,000$200/sqft |
Source: FMLS GA #7455688 Report a problem | ||
| 11/8/2024 | Price change | $995,000-0.4%$200/sqft |
Source: FMLS GA #7455688 Report a problem | ||
| 9/30/2024 | Price change | $999,000-9.2%$200/sqft |
Source: FMLS GA #7455688 Report a problem | ||
| 6/12/2024 | Listed for sale | $1,100,000$221/sqft |
Source: FMLS GA #7400257 Report a problem | ||
Public tax history
| Year | Property taxes | Tax assessment |
|---|---|---|
| 2025 | $11,503 +695.4% | $366,200 +47.6% |
| 2024 | $1,446 +15.3% | $248,128 +0.1% |
| 2023 | $1,255 -18.1% | $247,973 +11.5% |
| 2022 | $1,532 +4.2% | $222,400 +4.4% |
| 2021 | $1,471 +18.2% | $213,040 |
| 2020 | $1,244 | $213,040 +2.1% |
| 2019 | $1,244 -3.6% | $208,600 +3.3% |
| 2018 | $1,291 -20.7% | $201,840 +11.9% |
| 2017 | $1,628 +9.7% | $180,424 +23.5% |
| 2016 | $1,484 -4.4% | $146,064 +2.3% |
| 2015 | $1,553 | $142,828 -3.7% |
| 2014 | $1,553 -7.4% | $148,240 +15.5% |
| 2013 | $1,678 | $128,324 |
| 2012 | -- | -- |
| 2011 | -- | -- |
| 2010 | -- | -- |
| 2009 | $927 +8.5% | -- |
| 2007 | $854 -9.9% | -- |
| 2006 | $948 +11.6% | -- |
| 2005 | $850 | -- |
| 2004 | -- | -- |
| 2003 | $812 -74.1% | -- |
| 2002 | $3,132 -1.8% | -- |
| 2001 | $3,189 -4.6% | -- |
| 2000 | $3,341 | -- |
Find assessor info on the county website
Neighborhood: 30135
Nearby homes
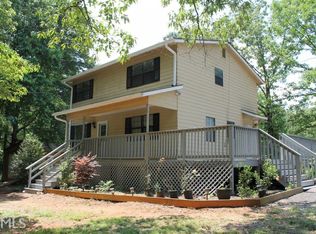
- $406,1004 bd3 ba1.5k sqft3661 Anneewakee Rd, Douglasville, GA 30135Off Market
- $366,8004 bd3 ba3.4k sqft3777 Anneewakee Rd, Douglasville, GA 30135Off Market
- $618,9005 bd3 ba2.5k sqft3775 Anneewakee Rd, Douglasville, GA 30135Off Market
- $229,1003 bd2 ba1.1k sqft3703 Anneewakee Rd, Douglasville, GA 30135Off Market
- $130,1002 bd1 ba952 sqft3715 Anneewakee Rd, Douglasville, GA 30135Off Market
- $241,2003 bd2 ba1.5k sqft3711 Anneewakee Rd, Douglasville, GA 30135Off Market
- $120,6003 bd2 ba2.3k sqft3653 Anneewakee Rd, Douglasville, GA 30135Off Market
- $54,2002 bd2 ba444 sqft3683 Anneewakee Rd, Douglasville, GA 30135Off Market
Nearby schools
GreatSchools rating
- 6/10Factory Shoals Elementary SchoolGrades: PK-5Distance: 3.3 mi
- 4/10Factory Shoals Middle SchoolGrades: 6-8Distance: 2.5 mi
- 3/10New Manchester High SchoolGrades: 9-12Distance: 2.4 mi
Schools provided by the listing agent
- Elementary: Factory Shoals
- Middle: Factory Shoals
- High: New Manchester
Source: FMLS GA. This data may not be complete. We recommend contacting the local school district to confirm school assignments for this home.
Get a cash offer in 3 minutes
Find out how much your home could sell for in as little as 3 minutes with a no-obligation cash offer.
Estimated market value
$883,200
Get a cash offer in 3 minutes
Find out how much your home could sell for in as little as 3 minutes with a no-obligation cash offer.
Estimated market value
$883,200
- Georgia
- Douglas County
- Douglasville
- 30135
- 3781 Anneewakee Rd
Nearby cities
Nearby zip codes
Other Douglasville Topics
