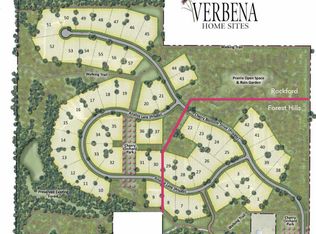
A well-appointed 2-story home to-be-built by Whitmore Builders and floor plan designed by Visbeen Architects. The main floor offers an open kitchen with center island, dining area and living room with fireplace across the back of home plus separate office/den. A desirable mudroom with access from outdoors or garage with spacious storage and closet space and laundry. Upper level offers 4 bedrooms with walk-in closets including the master suite with tiled shower and double-sink vanity. The additional full bath has double vanity and separate, private bathtub/shower space. Located on a walk-out lot with southern exposure and across from the open common space for your enjoyment.
This property is off market, which means it's not currently listed for sale or rent on Zillow. This may be different from what's available on other websites or public sources.