Skip main navigation
Off market
  • $524,300

    3781 Creekside Way, Trussville, AL 35173

    5beds
    3,008sqft
    Single Family Residence
    Built in 2014
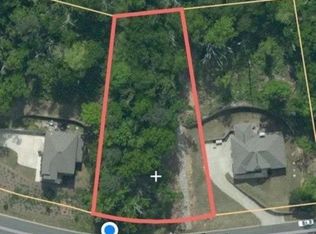
    3 Acres Lot
    $524,300 Zestimate®
    $174/sqft
    $3,275 Estimated rent

    Home value

    $524,300

    $488,000 - $566,000

    $3,275/mo

    Zestimate® history
    Loading
    Loading...

    Owner options

    List your home for rent

    $3,275/mo

    Rent Zestimate®

    Find your next renter with Zillow Rental Manager. Plus, with online applications, you can quickly screen prospective tenants – for free.

    Learn more

    $3,275/mo

    Rent Zestimate®

    Refinance and save

    $3,360/mo

    Est. payment

    Refinancing to a lower rate could help reduce your monthly payments and save thousands over the life of the loan.

    See today's rates

    $3,360/mo

    Est. payment

    Explore your selling options

    Work with a Zillow partner agent

    Leverage their expertise and Zillow's premium Showcase listings to get your home seen by more buyers.

    Get started

    List with your own agent

    Get your home in front of millions of buyers by listing it on Zillow.

    Learn how to do it

    Sell it yourself

    Take full control of how buyers see your home on Zillow by listing For Sale by Owner (FSBO).

    List your home

    What's special

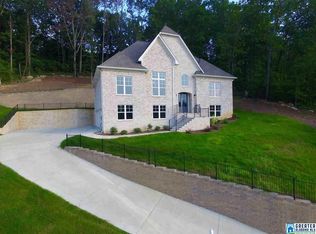
    GORGEOUS home in quiet Creekside of Trussville. This home has been meticulously maintained and is move-in ready! Situated on nearly 3 acres, this home offers beautiful views and is surrounded by mature hardwood trees - enjoy the changing colors of Fall from your back porch. Features include hardwoods in the main living areas and kitchen, a spacious Master Suite, and a full finished basement. Seller will consider trades if the Buyer has an existing home to sell. Do not miss this opportunity - this could be your own mountain retreat in the middle of town! Seller will consider trades, and Owner-financing may be possible.

    This property is off market, which means it's not currently listed for sale or rent on Zillow. This may be different from what's available on other websites or public sources.

    Zillow last checked:

    Listing updated:

    Listed by:

    Kate OQuinn 205-209-0388,

    Realty Executives Over the Mtn

    Bought with:

    Bonnie Hicks

    RE/MAX Marketplace

    Source: GALMLS,MLS#: 764379MLS Logo

    Facts & features

    Interior

    Bedrooms & bathrooms
    • Bedrooms: 5
    • Bathrooms: 5
    • Full bathrooms: 3
    • 1/2 bathrooms: 2
    Rooms
    • Room types: Bedroom, Bathroom, Half Bath (ROOM), Kitchen, Master Bathroom, Master Bedroom
    Primary bedroom
    • Level: First
    Bedroom 1
    • Level: Second
    Bedroom 2
    • Level: Second
    Bedroom 3
    • Level: Second
    Bedroom 4
    • Level: Basement
    Primary bathroom
    • Level: First
    Bathroom 1
    • Level: First
    Bathroom 3
    • Level: Basement
    Kitchen
    • Features: Stone Counters, Eat-in Kitchen, Kitchen Island
    • Level: First
    Living room
    • Level: First
    Basement
    • Area: 538
    Heating
    • Central
    Cooling
    • Central Air
    Appliances
    • Included: Dishwasher, Microwave, Refrigerator, Stove-Electric, Electric Water Heater
    • Laundry: Electric Dryer Hookup, Washer Hookup, Main Level, Laundry Room, Laundry (ROOM), Yes
    Features
    • Recessed Lighting, Smooth Ceilings, Soaking Tub, Separate Shower, Double Vanity, Tub/Shower Combo, Walk-In Closet(s)
    • Flooring: Carpet, Hardwood, Tile
    • Basement: Full,Partially Finished,Concrete
    • Attic: Pull Down Stairs,Yes
    • Number of fireplaces: 1
    • Fireplace features: Tile (FIREPL), Living Room, Wood Burning
    Interior area
    • Total interior livable area: 3,008 sqft
    • Finished area above ground: 2,470
    • Finished area below ground: 538

    Property

    Parking
    • Total spaces: 2
    • Parking features: Attached, Basement, Garage Faces Side
    • Attached garage spaces: 2
    Features
    • Levels: 2+ story
    • Patio & porch: Open (DECK), Deck
    • Exterior features: None
    • Pool features: None
    • Has view: Yes
    • View description: None
    • Waterfront features: No
    Lot
    • Size: 3 Acres
    Details
    • Parcel number: 1200251001082.000
    • Special conditions: N/A

    Construction

    Type & style
    • Home type: SingleFamily
    • Property subtype: Single Family Residence
    Materials
    • Brick
    • Foundation: Basement
    Condition
    • Year built: 2014

    Utilities & green energy

    • Sewer: Septic Tank
    • Water: Public
    • Utilities for property: Underground Utilities

    Community & HOA

    Community
    • Subdivision: Creekside
    HOA
    • Has HOA: Yes
    • HOA fee: $200 annually
    Location
    • Region: Trussville

    Financial & listing details

    • Price per square foot: $174/sqft
    • Price range: $289.9K - $524.3K
    • Date on market: 4/22/2025

    Price history

    DateEventPrice
    2/10/2017Sold$289,900-3.3%$96/sqft
    Source: GALMLS #764379 Report a problem
    12/30/2015Sold$299,900$100/sqft
    Source: GALMLS #626242 Report a problem

    Public tax history

    Tax history is unavailable.

    Neighborhood: 35173

    Nearby schools

    GreatSchools rating
    Schools provided by the listing agent
    • Elementary: Paine
    • Middle: Hewitt - Trussville
    • High: Hewitt - Trussville

    Source: GALMLS. This data may not be complete. We recommend contacting the local school district to confirm school assignments for this home.

    Get a cash offer in 3 minutes
    Find out how much your home could sell for in as little as 3 minutes with a no-obligation cash offer.
    Estimated market value
    $524,300
    Get a cash offer in 3 minutes
    Find out how much your home could sell for in as little as 3 minutes with a no-obligation cash offer.
    Estimated market value
    $524,300