3781 Dewberry Lane - Single-Story Luxury in Windsong Ranch -with A+ Prosper ISD schools: Windsong Ranch Elementary, Rushing Middle, Richland High!
Exceptional single-story home in the Lakeside section of Windsong Ranch, home to the iconic 5-acre crystal lagoon and one of Prosper’s premier resort-style communities. Perfectly positioned on a north-facing interior lot within walking distance to the lagoon and amenities, this beautifully upgraded home offers 4 bedrooms, 3.5 baths, private study, formal dining, media room, and a rare 3-car garage—all on one level.
Soaring cathedral ceilings, rich hardwood floors, custom drapery, and a floor-to-ceiling stacked stone fireplace anchor the warm and inviting living room. Timeless kitchen features white shaker cabinetry with glass-front uppers, marble backsplash, Tesoro Bianco Dolomite countertops, and upgraded stainless KitchenAid appliances including double ovens and gas cooktop.
Private media room is equipped with 5.1 surround sound, patterned carpet, and granite dry bar with beverage fridge cutout. Spacious primary suite offers cathedral ceilings, blackout shades, dual vanities, soaking tub, frameless shower, and dual walk-in closets.
Outdoor living shines with a covered patio and pergola complete with built-in speakers, ambient lighting, and stacked stone gas fireplace. Additional upgrades include fresh carpet, plantation shutters, custom shades and drapery, mudroom drop zone, oversized utility room with sink and space for second refrigerator, plus garage storage racks.
Residents enjoy award-winning amenities including the crystal lagoon, pools, fitness center, café, parks, trails, fishing ponds, pickleball, tennis, and year-round lifestyle events. Conveniently located near the Omni PGA Frisco Resort, Fields development, Dallas North Tollway, and the future Universal Kids Resort. Zoned to Windsong Elementary, Rushing Middle School, and Richland High School.
Sold
Price Unknown
3781 Dewberry Ln, Prosper, TX 75078
4beds
3,580sqft
Single Family Residence
Built in 2020
10,062 Square Feet Lot
$895,600 Zestimate®
$--/sqft
$4,400 Estimated rent
Home value
$895,600
$842,000 - $949,000
$4,400/mo
Zestimate® history
Owner options
List your home for rent
$4,400/mo
Rent Zestimate®
Find your next renter with Zillow Rental Manager. Plus, with online applications, you can quickly screen prospective tenants – for free.
$4,400/mo
Rent Zestimate®
Refinance and save
$630/mo
Est. payment
Refinancing to a lower rate could help reduce your monthly payments and save thousands over the life of the loan.
$630/mo
Est. payment
Explore your selling options
Work with a Zillow partner agent
Leverage their expertise and Zillow's premium Showcase listings to get your home seen by more buyers.
Get startedList with your own agent
Get your home in front of millions of buyers by listing it on Zillow.
Learn how to do itSell it yourself
Take full control of how buyers see your home on Zillow by listing For Sale by Owner (FSBO).
List your homeWhat's special
Garage storage racksFloor-to-ceiling stacked stone fireplaceRich hardwood floorsPatterned carpetCustom draperyFresh carpetCovered patio
Zillow last checked:
Listing updated:
Listed by:
Angela Taylor 0677605 972-599-7000,
Keller Williams Legacy 972-599-7000
Bought with:
Angel Willeford, 0593872
Ebby Halliday Realtors
Source: NTREIS,MLS#: 21282315
Facts & features
Interior
Bedrooms & bathrooms
- Bedrooms: 4
- Bathrooms: 4
- Full bathrooms: 3
- 1/2 bathrooms: 1
Primary bedroom
- Features: Ceiling Fan(s), Dual Sinks, Double Vanity, En Suite Bathroom, Garden Tub/Roman Tub, Linen Closet, Separate Shower, Walk-In Closet(s)
- Level: First
- Dimensions: 19 x 14
Bedroom
- Features: En Suite Bathroom, Walk-In Closet(s)
- Level: First
- Dimensions: 11 x 14
Bedroom
- Features: En Suite Bathroom, Walk-In Closet(s)
- Level: First
- Dimensions: 13 x 11
Bedroom
- Features: En Suite Bathroom, Split Bedrooms, Walk-In Closet(s)
- Level: First
- Dimensions: 14 x 11
Primary bathroom
- Features: Built-in Features, Dual Sinks, Double Vanity, En Suite Bathroom, Garden Tub/Roman Tub, Linen Closet, Solid Surface Counters, Separate Shower
- Level: First
- Dimensions: 1 x 1
Breakfast room nook
- Features: Eat-in Kitchen, Kitchen Island
- Level: First
- Dimensions: 13 x 11
Dining room
- Level: First
- Dimensions: 14 x 12
Other
- Features: Dual Sinks, Double Vanity, En Suite Bathroom, Hollywood Bath, Solid Surface Counters
- Level: First
- Dimensions: 1 x 1
Other
- Features: En Suite Bathroom, Linen Closet, Solid Surface Counters
- Level: First
- Dimensions: 1 x 1
Kitchen
- Features: Built-in Features, Eat-in Kitchen, Kitchen Island, Stone Counters, Walk-In Pantry
- Level: First
- Dimensions: 13 x 20
Laundry
- Features: Built-in Features, Utility Sink
- Level: First
- Dimensions: 12 x 6
Living room
- Features: Fireplace
- Level: First
- Dimensions: 23 x 20
Media room
- Features: Built-in Features
- Level: First
- Dimensions: 12 x 16
Mud room
- Features: Built-in Features
- Level: First
- Dimensions: 1 x 1
Office
- Level: First
- Dimensions: 14 x 11
Heating
- Central, ENERGY STAR/ACCA RSI Qualified Installation, ENERGY STAR Qualified Equipment, Fireplace(s), Natural Gas, Zoned
Cooling
- Central Air, Ceiling Fan(s), Electric, ENERGY STAR Qualified Equipment, Zoned
Appliances
- Included: Some Gas Appliances, Convection Oven, Double Oven, Dishwasher, Gas Cooktop, Disposal, Gas Water Heater, Microwave, Plumbed For Gas, Tankless Water Heater
Features
- Built-in Features, Cathedral Ceiling(s), Dry Bar, Decorative/Designer Lighting Fixtures, Double Vanity, Eat-in Kitchen, High Speed Internet, In-Law Floorplan, Kitchen Island, Open Floorplan, Cable TV, Walk-In Closet(s), Wired for Sound
- Flooring: Carpet, Ceramic Tile, Wood
- Has basement: No
- Number of fireplaces: 2
- Fireplace features: Gas, Glass Doors, Gas Log, Gas Starter, Heatilator, Living Room, Outside, Stone, Wood Burning, Insert
Interior area
- Total interior livable area: 3,580 sqft
Property
Parking
- Total spaces: 3
- Parking features: Door-Multi, Door-Single, Driveway, Enclosed, Garage Faces Front, Garage, Garage Door Opener, Inside Entrance, Kitchen Level, Oversized, Garage Faces Side
- Attached garage spaces: 3
Features
- Levels: One
- Stories: 1
- Patio & porch: Covered
- Exterior features: Outdoor Living Area, Other, Private Yard, Rain Gutters
- Pool features: None
- Fencing: Wood
Lot
- Size: 10,062 Square Feet
- Features: Interior Lot
Details
- Parcel number: R749307
- Other equipment: Irrigation Equipment
Construction
Type & style
- Home type: SingleFamily
- Architectural style: Ranch,Traditional,Detached
- Property subtype: Single Family Residence
Materials
- Brick
- Foundation: Slab
- Roof: Composition,Shingle
Condition
- Year built: 2020
Utilities & green energy
- Sewer: Public Sewer
- Water: Public
- Utilities for property: Natural Gas Available, Sewer Available, Separate Meters, Water Available, Cable Available
Community & HOA
Community
- Features: Curbs
- Security: Security System, Carbon Monoxide Detector(s), Fire Alarm
- Subdivision: Windsong Ranch
HOA
- Has HOA: Yes
- Services included: All Facilities, Association Management
- HOA fee: $630 quarterly
- HOA name: Ccmc
- HOA phone: 972-347-9270
Location
- Region: Prosper
Financial & listing details
- Tax assessed value: $1,031,740
- Annual tax amount: $16,753
- Date on market: 5/27/2026
- Cumulative days on market: 72 days
- Listing terms: Cash,Conventional,1031 Exchange,FHA,VA Loan
Price history
| Date | Event | Price |
|---|---|---|
| 7/24/2026 | Sold | -- |
Source: NTREIS #21282315 Report a problem | ||
| 6/29/2026 | Pending sale | $925,000$258/sqft |
Source: NTREIS #21282315 Report a problem | ||
| 6/20/2026 | Contingent | $925,000$258/sqft |
Source: NTREIS #21282315 Report a problem | ||
| 5/27/2026 | Price change | $925,000-2.6%$258/sqft |
Source: NTREIS #21282315 Report a problem | ||
| 4/20/2026 | Price change | $950,000-4.5%$265/sqft |
Source: NTREIS #21226166 Report a problem | ||
| 4/9/2026 | Listed for sale | $995,000$278/sqft |
Source: NTREIS #21226166 Report a problem | ||
Public tax history
| Year | Property taxes | Tax assessment |
|---|---|---|
| 2025 | $1,616 +8.9% | $879,428 +10% |
| 2024 | $1,484 +9.2% | $799,480 +10% |
| 2023 | $1,358 -4.4% | $726,800 +10% |
| 2022 | $1,421 +2.5% | $660,727 +10% |
| 2021 | $1,386 +1048.5% | $600,661 +1019.8% |
| 2020 | $121 -0.1% | $53,639 |
| 2019 | $121 | $53,639 |
Find assessor info on the county website
Neighborhood: Windsong Ranch
Nearby homes
- $999,9004 bd5 ba4.5k sqft3771 Dewberry Ln, Prosper, TX 75078Off Market
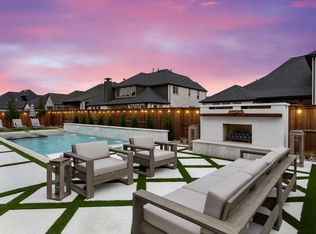
- $1,084,9005 bd4 ba4.5k sqft3791 Dewberry Ln, Denton, TX 75078Off Market
- $668,200-- bd-- ba2.5k sqft3780 Brazoria Dr, Prosper, TX 75078Off Market
- $896,7005 bd5 ba3.8k sqft3770 Brazoria Dr, Prosper, TX 75078Off Market
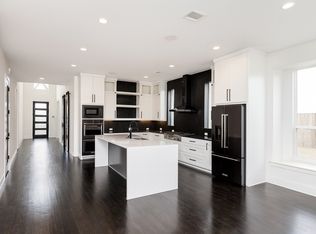
- $939,7005 bd6 ba4.3k sqft3811 Dewberry Ln, Prosper, TX 75078Off Market
- $945,8004 bd3 ba4.2k sqft3790 Brazoria Dr, Prosper, TX 75078Off Market
- $968,1004 bd3 ba3.7k sqft3760 Brazoria Dr, Carrollton, TX 75078Off Market
- $939,7005 bd5 ba4.1k sqft3780 Dewberry Ln, Prosper, TX 75078Off Market
Nearby schools
GreatSchools rating
- 9/10Windsong Ranch ElementaryGrades: PK-5Distance: 0.4 mi
- 8/10William Rushing MiddleGrades: 6-8Distance: 0.7 mi
- 8/10Richland High SchoolGrades: 9-12Distance: 0.5 mi
Schools provided by the listing agent
- Elementary: Windsong Ranch
- Middle: William Rushing
- High: Richland
- District: Prosper ISD
Source: NTREIS. This data may not be complete. We recommend contacting the local school district to confirm school assignments for this home.
Get a cash offer in 3 minutes
Find out how much your home could sell for in as little as 3 minutes with a no-obligation cash offer.
Estimated market value
$895,600
Get a cash offer in 3 minutes
Find out how much your home could sell for in as little as 3 minutes with a no-obligation cash offer.
Estimated market value
$895,600
- Texas
- Denton County
- Prosper
- 75078
- Windsong Ranch
- 3781 Dewberry Ln
