Discover this beautifully remodeled ranch-style home in a desirable Palm Springs location, offering a thoughtful blend of modern updates, functional living spaces, and exceptional outdoor amenities. Filled with natural light, the home features an open layout with beamed ceilings, recessed lighting, and a striking white stone gas fireplace that creates an inviting main living area.
The remodeled kitchen is designed for both everyday living and entertaining, featuring white cabinetry, quartz countertops, gas cooking, stainless steel appliances, a wine refrigerator, and an oversized breakfast bar. Fresh interior and exterior paint, updated lighting, tile flooring throughout, and renovated bathrooms with walk-in tiled showers and modern vanities add to the home's move-in-ready appeal.
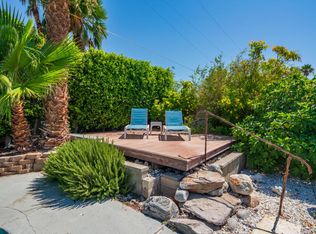
Sliding doors from the living area and multiple bedrooms provide seamless access to the private backyard, where you'll find a heated pool and spa, pergola-covered patio, mature fruit trees, professionally landscaped grounds, and beautiful mountain views—creating an ideal setting for outdoor enjoyment.
Additional features include a spacious primary suite with an en-suite bathroom, an attached garage, two-car carport, leased solar system, central air conditioning, and a convenient location near downtown Palm Springs, local parks, shopping, dining, and entertainment.
This updated home offers comfort, style, and the opportunity to enjoy the Palm Springs lifestyle in a well-maintained setting.
Coming soon 09/01
Listed by: Navigate Real Estate • Max Everhardt • Contact: me@navigateGRP.com
$685,000
3781 E Camino San Miguel, Palm Springs, CA 92264
3beds
1,095sqft
Single Family Residence
Built in 1949
6,098 Square Feet Lot
$674,500 Zestimate®
$626/sqft
$-- HOA
What's special
- 17 hours
- 124
- 10
Zillow last checked:
Listing updated:
Listed by:
Max Everhardt DRE #02215716 me@navigateGRP.com,
Navigate Real Estate
Source: CRMLS,MLS#: NP26183268 Originating MLS: California Regional MLS
Originating MLS: California Regional MLSFacts & features
Interior
Bedrooms & bathrooms
- Bedrooms: 3
- Bathrooms: 2
- Full bathrooms: 2
- Main level bathrooms: 2
- Main level bedrooms: 3
Rooms
- Room types: Attic, Bedroom, Living Room, Primary Bathroom, Primary Bedroom, Dining Room
Primary bedroom
- Features: Main Level Primary
Bedroom
- Features: All Bedrooms Down
Heating
- Electric, Forced Air
Cooling
- Central Air
Appliances
- Included: Dishwasher, Disposal, Microwave, Refrigerator, Dryer, Washer
- Laundry: Washer Hookup, Electric Dryer Hookup, In Garage
Features
- Beamed Ceilings, Breakfast Bar, Separate/Formal Dining Room, Eat-in Kitchen, Open Floorplan, Recessed Lighting, All Bedrooms Down, Attic, Main Level Primary
- Flooring: Tile
- Doors: Sliding Doors
- Has fireplace: Yes
- Fireplace features: Gas, Gas Starter, Living Room
- Common walls with other units/homes: No Common Walls
Interior area
- Total interior livable area: 1,095 sqft
Property
Parking
- Total spaces: 1
- Parking features: Carport, Garage
- Attached garage spaces: 1
- Has carport: Yes
Accessibility
- Accessibility features: Grab Bars, Parking
Features
- Levels: One
- Stories: 1
- Entry location: Living Room
- Patio & porch: Concrete, Covered
- Has private pool: Yes
- Pool features: Gunite, Heated, In Ground, Private
- Has spa: Yes
- Spa features: Gunite, Heated, Private
- Fencing: Block
- Has view: Yes
- View description: Mountain(s)
Lot
- Size: 6,098 Square Feet
- Dimensions: 6,098
- Features: Back Yard, Front Yard, Lawn, Landscaped, Near Park, Paved, Yard
Details
- Parcel number: 680065003
- Special conditions: Standard
Construction
Type & style
- Home type: SingleFamily
- Architectural style: Ranch
- Property subtype: Single Family Residence
Materials
- Roof: Composition
Condition
- New construction: No
- Year built: 1949
Utilities & green energy
- Electric: 220 Volts in Garage, Photovoltaics Third-Party Owned
- Sewer: Public Sewer
- Utilities for property: Cable Available, Electricity Available, Electricity Connected, Natural Gas Available, Overhead Utilities
Community & HOA
Community
- Features: Park
- Security: Carbon Monoxide Detector(s), Fire Detection System, Smoke Detector(s)
- Subdivision: Demuth Park (33443)
Location
- Region: Palm Springs
Financial & listing details
- Price per square foot: $626/sqft
- Tax assessed value: $930,890
- Date on market: 8/28/2026
- Listing terms: Cash,Conventional
- Road surface type: Paved
Estimated market value
$674,500
$641,000 - $708,000
$4,120/mo
Price history
| Date | Event | Price |
|---|---|---|
| 6/12/2026 | Listing removed | $700,000$639/sqft |
Source:  Greater Palm Springs Realtors #219139860 Report a problem Greater Palm Springs Realtors #219139860 Report a problem | ||
| 5/6/2026 | Price change | $700,000-3.4%$639/sqft |
Source: Greater Palm Springs Realtors #219139860 Report a problem | ||
| 1/14/2026 | Price change | $725,000-3.3%$662/sqft |
Source:  CDAR/ Desert Area MLS #219139860 Report a problem CDAR/ Desert Area MLS #219139860 Report a problem | ||
| 12/11/2025 | Listed for sale | $750,000$685/sqft |
Source: Greater Palm Springs Realtors #219139860 Report a problem | ||
| 12/11/2025 | Listing removed | $750,000$685/sqft |
Source: Greater Palm Springs Realtors #219136078 Report a problem | ||
| 9/30/2025 | Listed for sale | $750,000-12.8%$685/sqft |
Source: CDAR/ Desert Area MLS #219136078 Report a problem | ||
| 12/15/2023 | Listing removed | -- |
Source: Zillow Rentals Report a problem | ||
| 11/22/2023 | Listed for rent | $4,500$4/sqft |
Source: Zillow Rentals Report a problem | ||
| 6/6/2022 | Sold | $860,000+5%$785/sqft |
Source: CDAR/ Desert Area MLS #219078336 Report a problem | ||
| 5/13/2022 | Contingent | $819,000$748/sqft |
Source:  CRMLS #219078336DA Report a problem CRMLS #219078336DA Report a problem | ||
| 5/6/2022 | Listed for sale | $819,000+146.7%$748/sqft |
Source: CRMLS #219078336DA Report a problem | ||
| 2/28/2019 | Sold | $332,000-0.9%$303/sqft |
Source: CDAR/ Desert Area MLS #219001249 Report a problem | ||
| 1/16/2019 | Listed for sale | $335,000+97.1%$306/sqft |
Source: Bennion Deville Homes #219001249 Report a problem | ||
| 4/17/2003 | Sold | $170,000+161.5%$155/sqft |
Source: Public Record Report a problem | ||
| 10/28/1998 | Sold | $65,000-18.8%$59/sqft |
Source: Public Record Report a problem | ||
| 4/26/1994 | Sold | $80,000$73/sqft |
Source: Public Record Report a problem | ||
Public tax history
| Year | Property taxes | Tax assessment |
|---|---|---|
| 2026 | -- | $930,890 +2% |
| 2025 | $10,855 -2.6% | $912,638 +2% |
| 2024 | $11,147 -1.9% | $894,744 +2% |
| 2023 | $11,358 +137.9% | $877,200 +151.4% |
| 2022 | $4,774 +2% | $348,990 +2% |
| 2021 | $4,680 +4.6% | $342,148 +1% |
| 2020 | $4,476 | $338,640 +38.5% |
| 2019 | -- | $244,436 +2% |
| 2018 | $3,250 +12.9% | $239,644 +14.7% |
| 2017 | $2,879 | $209,000 +22.2% |
| 2016 | $2,879 +36.4% | $171,000 +10.3% |
| 2015 | $2,111 +21.2% | $155,000 +24% |
| 2014 | $1,742 | $125,000 +13.6% |
| 2013 | -- | $110,000 +4.8% |
| 2012 | -- | $105,000 -0.9% |
| 2011 | -- | $106,000 -44.2% |
| 2010 | -- | $190,000 +24.2% |
| 2009 | -- | $153,000 -26.3% |
| 2008 | -- | $207,606 +2% |
| 2007 | -- | $203,537 +2% |
| 2006 | -- | $199,547 +13% |
| 2005 | -- | $176,635 +151.1% |
| 2003 | -- | $70,357 +2% |
| 2002 | -- | $68,978 +2% |
| 2001 | $823 +2.3% | $67,626 +2% |
| 2000 | $805 | $66,300 |
Find assessor info on the county website
Monthly payment
Est. payment
Payment breakdown
Explore the cost of this home by adjusting the details. Changes won't be saved.Climate risks
Neighborhood: Demuth Park
- $397,7003 bd1 ba1.1k sqft3811 E Camino San Miguel, Palm Springs, CA 92264Off Market
- $487,6004 bd2 ba1.6k sqft3761 E Camino San Miguel, Palm Springs, CA 92264Off Market
- $449,9003 bd1 ba1.2k sqft3782 E Sunny Dunes Rd, Palm Springs, CA 92264Off Market
- $396,0003 bd1 ba1k sqft3812 E Sunny Dunes Rd, Palm Springs, CA 92264Off Market
Similar homes
- $799,0003 bd2 ba1.3k sqft3772 E Camino Parocela, Palm Springs, CA 92264For Sale
 MLS ID #219151821DA, Campbell Crane Team, Equity Union. CRMLS
 - $825,0004 bd2 ba1.5k sqft4385 E Paseo Caroleta, Palm Springs, CA 92264For Sale
 MLS ID #219151944PS, David Whittier, Re/Max Desert Properties. CRMLS
 - $695,0003 bd2 ba1.4k sqft2120 E Del Lago Rd, Palm Springs, CA 92262For Sale
 MLS ID #219150979PS, Jan Cox, PMI Coachella Valley. CRMLS
 - $650,0004 bd2 ba1.3k sqft2292 E Bellamy Rd, Palm Springs, CA 92262For Sale
 MLS ID #219149968PS, Ray Lago, Desert Lifestyle Properties. CRMLS
Local buyer's agents are ready to help
