Fantastic duplex that has been loved like a single family for many years. The perfect opportunity for anyone who wants extra income while also potentially enjoying the property yourself. The lower unit feels very much like a single family home w/ multiple living spaces, a natural fireplace, cozy deck, & high end updates including Quartz counters, a Kohler sink, remodeled bathroom w/ sunlight, & so much more. The upper unit offers a spacious kitchen complete w/ a HUGE pantry, large living room, updated windows & a new A/C unit. Located on a corner lot w/ lovely landscaping, the curb appeal is sure to impress. Welcome home!
Closed
$354,000
3781 East Van Eimeren AVENUE, Cudahy, WI 53110
3beds
2,262sqft
Single Family Residence
Built in 1957
8,276 Square Feet Lot
$397,200 Zestimate®
$156/sqft
$2,582 Estimated rent
Home value
$397,200
$377,000 - $417,000
$2,582/mo
Zestimate® history
Owner options
List your home for rent
$2,582/mo
Rent Zestimate®
Find your next renter with Zillow Rental Manager. Plus, with online applications, you can quickly screen prospective tenants – for free.
$2,582/mo
Rent Zestimate®
Refinance and save
$2,436/mo
Est. payment
Refinancing to a lower rate could help reduce your monthly payments and save thousands over the life of the loan.
$2,436/mo
Est. payment
Explore your selling options
Work with a Zillow partner agent
Leverage their expertise and Zillow's premium Showcase listings to get your home seen by more buyers.
Get startedList with your own agent
Get your home in front of millions of buyers by listing it on Zillow.
Learn how to do itSell it yourself
Take full control of how buyers see your home on Zillow by listing For Sale by Owner (FSBO).
List your homeWhat's special
Zillow last checked:
Listing updated:
Listed by:
Payton Doughman 2627325800,
Redefined Realty Advisors LLC
Bought with:
Star Home Team*
Source: WIREX MLS,MLS#: 1876550 Originating MLS: Metro MLS
Originating MLS: Metro MLSFacts & features
Interior
Bedrooms & bathrooms
- Bedrooms: 3
- Bathrooms: 2
- Full bathrooms: 2
- Main level bedrooms: 2
Primary bedroom
- Level: Main
- Area: 132
- Dimensions: 12 x 11
Bedroom 2
- Level: Main
- Area: 120
- Dimensions: 12 x 10
Bedroom 3
- Level: Upper
- Area: 140
- Dimensions: 14 x 10
Bathroom
- Features: Tub Only, Shower Over Tub, Shower Stall
Family room
- Level: Main
- Area: 165
- Dimensions: 15 x 11
Kitchen
- Level: Main
- Area: 120
- Dimensions: 12 x 10
Living room
- Level: Main
- Area: 168
- Dimensions: 14 x 12
Heating
- Natural Gas, Forced Air
Cooling
- Central Air
Appliances
- Included: Dishwasher, Oven, Refrigerator
Features
- High Speed Internet, Pantry
- Flooring: Wood or Sim.Wood Floors
- Basement: Block,Full,Partially Finished,Sump Pump
Interior area
- Total structure area: 2,262
- Total interior livable area: 2,262 sqft
- Finished area above ground: 2,042
- Finished area below ground: 220
Property
Parking
- Total spaces: 2
- Parking features: Garage Door Opener, Detached, 2 Car
- Garage spaces: 2
Features
- Levels: Two
- Stories: 2
- Patio & porch: Deck
Lot
- Size: 8,276 Square Feet
- Features: Sidewalks
Details
- Parcel number: 6810159000
- Zoning: RS-2
Construction
Type & style
- Home type: SingleFamily
- Architectural style: Other
- Property subtype: Single Family Residence
Materials
- Aluminum/Steel, Aluminum Siding, Brick, Brick/Stone, Aluminum Trim
Condition
- 21+ Years
- New construction: No
- Year built: 1957
Utilities & green energy
- Sewer: Public Sewer
- Water: Public
- Utilities for property: Cable Available
Community & HOA
Location
- Region: Cudahy
- Municipality: Cudahy
Financial & listing details
- Price per square foot: $156/sqft
- Annual tax amount: $5,211
- Date on market: 5/23/2024
- Inclusions: Refrigerator (2), Oven (2), Dishwasher (1), Garbage Disposal (1), Fp Logs & Accessories, All Window Treatments, Lower Bath Towel Rack, Wire Shelving Unit W/ Paint (Basement), Wood Shelving Unit (Basement), Work Bench (Basement), Metal Desk (Garage), Metal Shelf (Garage), Front Door Planters
- Exclusions: Seller's Personal Property, Front Lr Mirror & Sconces, Back Lr Tapestry & Scones, Washer, Dryer, Basement Mantle, Exterior Fake Plants, White Bench, American Flag
Price history
| Date | Event | Price |
|---|---|---|
| 6/24/2024 | Sold | $354,000+1.2%$156/sqft |
Source:  WIREX MLS #1876550 Report a problem WIREX MLS #1876550 Report a problem | ||
| 5/28/2024 | Contingent | $349,900$155/sqft |
Source: WIREX MLS #1876553 Report a problem | ||
| 5/23/2024 | Listed for sale | $349,900$155/sqft |
Source: WIREX MLS #1876550 Report a problem | ||
Public tax history
Tax history is unavailable.
Neighborhood: 53110
Nearby homes
- $285,8003 bd1 ba-- sqft3801 E Van Eimeren Ave, Cudahy, WI 53110Off Market
- $321,7003 bd2 ba1.6k sqft3788 E Klieforth Ave, Cudahy, WI 53110Off Market
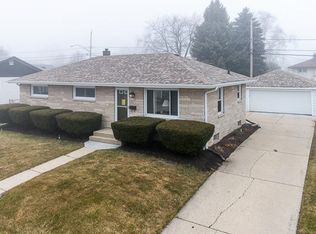
- $304,3003 bd1 ba-- sqft3776 E Klieforth Ave, Cudahy, WI 53110Off Market
- $292,2003 bd1 ba-- sqft3763 E Van Eimeren Ave, Cudahy, WI 53110Off Market
- $325,0004 bd2 ba1.3k sqft3804 E Klieforth Ave, Cudahy, WI 53110For Sale
- $305,1004 bd1 ba-- sqft3811 E Van Eimeren Ave, Cudahy, WI 53110Off Market
- $251,1004 bd2 ba1.4k sqft3800 E Van Eimeren Ave, Cudahy, WI 53110Sold
- $313,7003 bd2 ba-- sqft3772 E Van Eimeren Ave, Cudahy, WI 53110Off Market
Nearby schools
GreatSchools rating
- 3/10Jones Elementary SchoolGrades: PK-6Distance: 0.2 mi
- 2/10Cudahy Middle SchoolGrades: 7-8Distance: 1 mi
- 4/10Cudahy High SchoolGrades: 9-12Distance: 1.4 mi
Schools provided by the listing agent
- Middle: Cudahy
- High: Cudahy
- District: Cudahy
Source: WIREX MLS. This data may not be complete. We recommend contacting the local school district to confirm school assignments for this home.
Get a cash offer in 3 minutes
Find out how much your home could sell for in as little as 3 minutes with a no-obligation cash offer.
Estimated market value
$397,200
Get a cash offer in 3 minutes
Find out how much your home could sell for in as little as 3 minutes with a no-obligation cash offer.
Estimated market value
$397,200
- Wisconsin
- Milwaukee County
- Cudahy
- 53110
- 3781 East Van Eimeren AVENUE
Nearby cities
Nearby zip codes
Other Cudahy Topics
