Skip main navigation
Sold for $629,000
  • $629,000

    3781 Fairway View Dr, Riner, VA 24149

    3beds
    2,360sqft
    Detached
    Built in 2019
    6,882 Square Feet Lot
    $612,400 Zestimate®
    $267/sqft
    $2,700 Estimated rent

    Home value

    $612,400

    $582,000 - $643,000

    $2,700/mo

    Zestimate® history
    Loading
    Loading...

    Owner options

    List your home for rent

    $2,700/mo

    Rent Zestimate®

    Find your next renter with Zillow Rental Manager. Plus, with online applications, you can quickly screen prospective tenants – for free.

    Learn more

    $2,700/mo

    Rent Zestimate®

    Refinance and save

    $6,200/mo

    Est. payment

    Refinancing to a lower rate could help reduce your monthly payments and save thousands over the life of the loan.

    See today's rates

    $6,200/mo

    Est. payment

    Explore your selling options

    Work with a Zillow partner agent

    Leverage their expertise and Zillow's premium Showcase listings to get your home seen by more buyers.

    Get started

    List with your own agent

    Get your home in front of millions of buyers by listing it on Zillow.

    Learn how to do it

    Sell it yourself

    Take full control of how buyers see your home on Zillow by listing For Sale by Owner (FSBO).

    List your home

    What's special

    Open-plan main levelMain-level primary suiteCustom tile showerSleek quartz countertopsCustom built-insScreened-in porchLarge center island
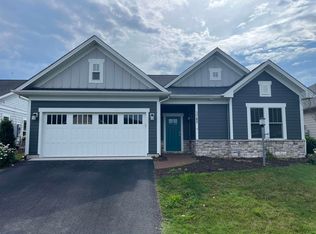
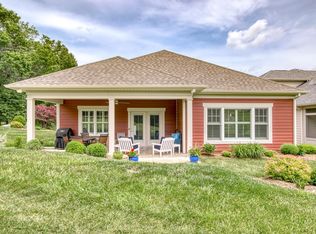

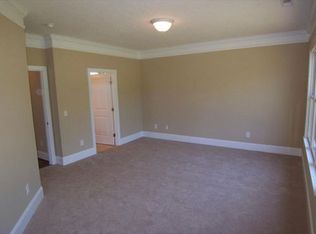
    Experience luxury living in the prestigious Auburn Hills community in this stunning 3BR/2.5BA 2,360sf home offering elegance with premium upgrades - all situated within the highly sought-after Auburn Schools district. The open-plan main level features gleaming hardwood floors, exquisite crown molding, and custom plantation shutters on every window. At the heart of the home is a gourmet kitchen with sleek quartz countertops, a large center island, and high-end finishes, plus a walk-in pantry. The inviting living room features a gas fireplace w/ blower, flanked by custom built-ins. The main-level primary suite is a true sanctuary, complete with a spacious walk-in closet and a spa-like bath featuring a custom tile shower. For car enthusiasts or hobbyists, the garage is a standout with HVAC, insulated walls and doors, and a durable epoxy floor. Enjoy outdoor living on the screened-in porch and open patio with built-in gas grilling station. Whole-house generator. Call to tour today!

    Zillow last checked:

    Listing updated:

    Listed by:

    David Lane 540-808-5668,

    Welcome Home Real Estate

    Bought with:

    Tonja Smith Doyle, 0225253547

    Roots Realty Group

    Source: New River Valley AOR,MLS#: 427356MLS Logo

    Facts & features

    Interior

    Bedrooms & bathrooms
    • Bedrooms: 3
    • Bathrooms: 3
    • Full bathrooms: 2
    • 1/2 bathrooms: 1
    • Main level bathrooms: 1
    • Main level bedrooms: 1
    Basement
    • Area: 0
    Heating
    • Heat Pump
    Cooling
    • Heat Pump
    Appliances
    • Included: Dishwasher, Disposal, Microwave, Electric Range, Refrigerator, Electric Water Heater
    • Laundry: Main Level
    Features
    • Built-in Features, Ceiling Fan(s), CeramicTile Bath(s), Custom Countertops, Pantry, Upgrd/Gourmet Ktchn, Walk-In Closet(s), Master Downstairs, Custom Features, Decorator Touches
    • Flooring: Carpet, Ceramic Tile, Hardwood
    • Attic: Floored,Other - See Remarks
    • Has fireplace: Yes
    • Fireplace features: Gas Logs/Vented, Living Room
    Interior area
    • Total structure area: 2,360
    • Total interior livable area: 2,360 sqft
    • Finished area above ground: 2,360
    • Finished area below ground: 0

    Property

    Parking
    • Total spaces: 2
    • Parking features: Double Attached, Blacktop Driveway
    • Attached garage spaces: 2
    • Has uncovered spaces: Yes
    Features
    • Levels: One and One Half
    • Stories: 1
    • Patio & porch: Screened Porch, Porch: 17.5x10.8 Screened
    • Exterior features: Gas Grill Connection
    • Has view: Yes
    Lot
    • Size: 6,882 Square Feet
    • Features: Subdivision, Views
    Details
    • Parcel number: 120498

    Construction

    Type & style
    • Home type: SingleFamily
    • Architectural style: Traditional
    • Property subtype: Detached
    Materials
    • Stone
    • Foundation: Slab
    • Roof: Shingle
    Condition
    • Upgrades
    • Year built: 2019

    Utilities & green energy

    • Gas: Propane Tank- Leased
    • Sewer: Public Sewer
    • Water: Public

    Community & HOA

    Community
    • Subdivision: Auburn Hills Fairway Homes
    HOA
    • Has HOA: Yes
    • Amenities included: Architect Cntrl Cmte
    • Services included: Maintenance Grounds, Common Area Maint, Snow Removal
    • HOA fee: $2,400 annually
    Location
    • Region: Riner

    Financial & listing details

    • Price per square foot: $267/sqft
    • Tax assessed value: $513,600
    • Annual tax amount: $3,903
    • Date on market: 5/15/2026
    • Cumulative days on market: 17 days

    Price history

    DateEventPrice
    8/3/2026Sold$629,000+1.5%$267/sqft
    Source: New River Valley AOR #427356 Report a problem
    6/1/2026Pending sale$619,900$263/sqft
    Source: New River Valley AOR #427356 Report a problem
    5/15/2026Listed for sale$619,900-0.6%$263/sqft
    Source: New River Valley AOR #427356 Report a problem
    5/11/2026Listing removed--
    Source: Owner Report a problem
    4/8/2026Listed for sale$623,900$264/sqft
    Source: Owner Report a problem

    Public tax history

    YearProperty taxesTax assessment
    2025$3,903 +1.3%$513,600
    2024$3,852 +7.1%$513,600
    2023$3,595 +7.7%$513,600 +37%
    2022$3,338 $375,000
    2021$3,338 -11.8%$375,000 -11.8%
    2020$3,786 +70800%$425,400 +609%
    2019$5 -98%$60,000
    2018$267 -50%$60,000
    2017$534 -4.8%$60,000
    2016$561 $60,000
    2015$561 +5%$60,000
    2014$534 -99%$60,000
    2013$53,400 +10129.9%$60,000
    2012$522 +16%$60,000
    2011$450 +10.6%$60,000
    2010$407 +4.2%--
    2009$391 --
    2008$391 +12.7%--
    2007$347 +123%--
    2006$155 --
    Find assessor info on the county website

    Neighborhood: 24149

    Nearby schools

    GreatSchools rating
    Schools provided by the listing agent
    • Elementary: Auburn
    • Middle: Auburn
    • High: Auburn
    • District: Montgomery County

    Source: New River Valley AOR. This data may not be complete. We recommend contacting the local school district to confirm school assignments for this home.

    Get pre-qualified for a loan
    At Zillow Home Loans, we can pre-qualify you in as little as 5 minutes with no impact to your credit score.

    An equal housing lender. NMLS #10287.

    Sell for more on Zillow
    Get a Zillow Showcase℠ listing at no additional cost and you could sell for .
    $612,400
    2% more
    +$12,248
    With Zillow Showcase(estimated)
    $624,648