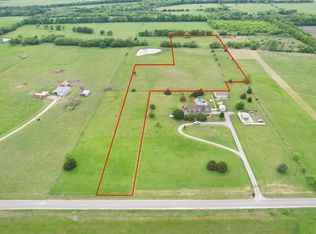
Escape to the peace and beauty of country living with this gorgeous 8-acre property in Whitewright, Texas! Nestled in a quiet, scenic area, this beautiful tract offers the perfect setting to build the home you've always dreamed of. Enjoy wide-open spaces, fresh country air, and plenty of room for a custom home, workshop, barn, or recreational activities. Whether you're looking for a private retreat or a place to create your ideal rural lifestyle, this property offers endless possibilities. Experience country living at its finest while still being just a short drive from nearby conveniences.
Lot/land
Price cut: $26K (9/23)
$274,000
3781 Fm 151, Whitewright, TX 75491
--beds
--baths
8Acres
Unimproved Land
Built in 1972
8 Acres Lot
$-- Zestimate®
$--/sqft
$-- HOA
What's special
- 90 days
- 57
- 0
Zillow last checked:
Listing updated:
Listed by:
Tabatha Polley 0600097 940-365-7600,
KELLER WILLIAMS REALTY 940-365-7600
Source: NTREIS,MLS#: 21327780
Facts & features
Interior
Property
Features
- Fencing: Barbed Wire
Lot
- Size: 8 Acres
- Features: Acreage, Agricultural, Pasture, Subdivided
Details
- Parcel number: 000000071167
- Zoning description: Residential
Utilities & green energy
- Utilities for property: None
Community & HOA
Community
- Subdivision: None
HOA
- Has HOA: No
Location
- Region: Whitewright
Financial & listing details
- Annual tax amount: $3,838
- Date on market: 7/10/2026
- Cumulative days on market: 91 days
- Listing terms: Cash,Conventional,1031 Exchange,FHA,VA Loan
- Road surface type: Asphalt
Estimated market value
Not available
Estimated sales range
Not available
Not available
Price history
| Date | Event | Price |
|---|---|---|
| 9/23/2026 | Price change | $274,000-8.7% |
Source: NTREIS #21327790 Report a problem | ||
| 8/27/2026 | Price change | $300,000-25% |
Source: NTREIS #21327790 Report a problem | ||
| 7/10/2026 | Price change | $400,000-60% |
Source: NTREIS #21327780 Report a problem | ||
| 5/18/2026 | Listed for sale | $999,999-20.6% |
Source: NTREIS #21248350 Report a problem | ||
| 4/21/2026 | Listing removed | $1,259,000 |
Source: NTREIS #21158856 Report a problem | ||
| 4/3/2026 | Price change | $1,259,000-6.7% |
Source: NTREIS #21158856 Report a problem | ||
| 1/20/2026 | Listed for sale | $1,349,000 |
Source: NTREIS #21158856 Report a problem | ||
Public tax history
Tax history is unavailable.
Monthly payment
Climate risks
Neighborhood: 75491
Nearby schools
Schools provided by the listing agent
- Elementary: Trenton
- Middle: Trenton
- High: Trenton
- District: Trenton ISD
Source: NTREIS. This data may not be complete. We recommend contacting the local school district to confirm school assignments for this home.
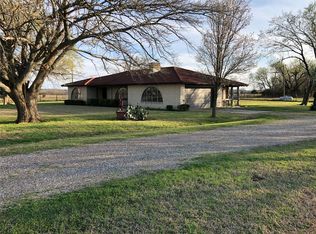
Similar homes
- $389,90012 acres435 County Road 4446, Whitewright, TX 75491Lot/Land
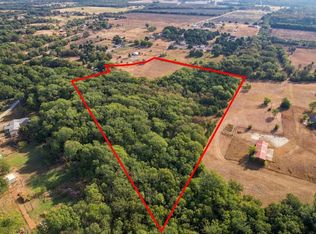 MLS ID #21404335, Kiara Hernandez Olivas. NTREIS
 - $275,00010.02 acres3767 Eastline Rd, Whitewright, TX 75491Lot/Land
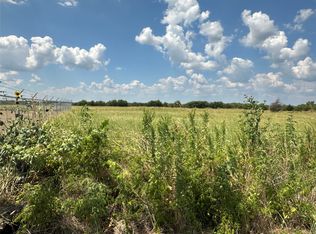 MLS ID #21378160, Haden Stinson. NTREIS
 - $290,0007.9 acresBall Rd, Whitewright, TX 75491Lot/Land
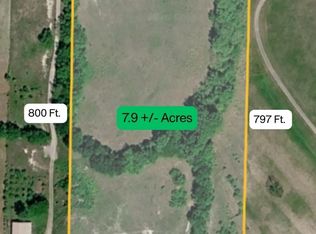 MLS ID #21278707, Raul Acosta. NTREIS
 - $244,90010 acres22 E Line Rd, Whitewright, TX 75491Lot/Land
 MLS ID #21271642, Bruce Roberts. NTREIS
