Step through the double door entry into this immaculate home in one of the most desirable neighborhoods in Lincoln Village West and be prepared to be wowed. This stunning beauty offers the perfect balance of comfort and sophistication, creating a living experience that celebrates the harmony between indoor luxury and outdoor beauty. The inviting landscaping & trees in the front gardens are just the beginning. Once inside, you'll be greeted with beautiful engineered hardwood flooring & lg picture windows & sliders flanking the entire back of the home, blurring the lines between indoor & outdoor space. The formal liv rm has vaulted ceilings & sliders leading to the patio & pool area. Thoughtfully remodeled kitchen was expanded & opened up w see through space to the formal din rm & has lots of counter & cabinet space & quality appliances. Fam rm off the kitchen has vaulted ceilings & a slider to a covered patio area, ideal for summertime alfresco dining. 3 generous sized bedrooms all have walk-in closets. Step into the beautiful rear gardens surrounding a desirable pool, where there are intimate spaces for family fun or the perfect setting for larger scale entertaining. Close to Village West Marina for boating, Marina shopping center, Mable Baron School & I-5. Don't miss this one!
Closed
$715,000
3781 Hatchers Cir, Stockton, CA 95219
3beds
2,328sqft
Single Family Residence
Built in 1978
7,474 Square Feet Lot
$704,000 Zestimate®
$307/sqft
$2,955 Estimated rent
Home value
$704,000
$669,000 - $739,000
$2,955/mo
Zestimate® history
Owner options
List your home for rent
$2,955/mo
Rent Zestimate®
Find your next renter with Zillow Rental Manager. Plus, with online applications, you can quickly screen prospective tenants – for free.
$2,955/mo
Rent Zestimate®
Refinance and save
$4,693/mo
Est. payment
Refinancing to a lower rate could help reduce your monthly payments and save thousands over the life of the loan.
$4,693/mo
Est. payment
Explore your selling options
Work with a Zillow partner agent
Leverage their expertise and Zillow's premium Showcase listings to get your home seen by more buyers.
Get startedList with your own agent
Get your home in front of millions of buyers by listing it on Zillow.
Learn how to do itSell it yourself
Take full control of how buyers see your home on Zillow by listing For Sale by Owner (FSBO).
List your homeWhat's special
Pool areaImmaculate homeDesirable poolIndoor luxuryLincoln village westBeautiful rear gardensFront gardens
Zillow last checked:
Listing updated:
Listed by:
Beth Meredith DRE #01067020 209-969-2502,
RE/MAX Grupe Gold
Bought with:
Kris Blower, DRE #00895003
RE/MAX Grupe Gold
Source: MetroList Services of CA,MLS#: 224044959Originating MLS: MetroList Services, Inc.
Facts & features
Interior
Bedrooms & bathrooms
- Bedrooms: 3
- Bathrooms: 2
- Full bathrooms: 2
Rooms
- Room types: Master Bathroom, Master Bedroom, Dining Room, Family Room, Kitchen, Laundry, Living Room
Primary bedroom
- Features: Walk-In Closet, Outside Access
Primary bathroom
- Features: Shower Stall(s), Double Vanity, Tile, Window
Dining room
- Features: Formal Room, Bar
Kitchen
- Features: Granite Counters, Kitchen/Family Combo
Heating
- Central
Cooling
- Central Air
Appliances
- Included: Free-Standing Refrigerator, Gas Cooktop, Built-In Gas Oven, Range Hood, Dishwasher, Disposal, Microwave
- Laundry: Laundry Room, Cabinets, Sink, Inside Room
Features
- Flooring: Carpet, Tile, Wood
- Number of fireplaces: 1
- Fireplace features: Family Room
Interior area
- Total interior livable area: 2,328 sqft
Property
Parking
- Total spaces: 2
- Parking features: Attached, Garage Faces Front
- Attached garage spaces: 2
Features
- Stories: 1
- Has private pool: Yes
- Pool features: In Ground, On Lot, Gunite
Lot
- Size: 7,474 Square Feet
- Features: Auto Sprinkler F&R, Curb(s)/Gutter(s)
Details
- Parcel number: 098050090000
- Zoning description: R1
- Special conditions: Standard
Construction
Type & style
- Home type: SingleFamily
- Architectural style: Traditional
- Property subtype: Single Family Residence
Materials
- Stucco, Lap Siding
- Foundation: Slab
- Roof: Composition
Condition
- Year built: 1978
Utilities & green energy
- Sewer: Public Sewer
- Water: Public
- Utilities for property: Public
Community & HOA
HOA
- Has HOA: Yes
- Amenities included: Pool
- Services included: Pool
- HOA fee: $134 quarterly
Location
- Region: Stockton
Financial & listing details
- Price per square foot: $307/sqft
- Tax assessed value: $729,300
- Annual tax amount: $8,638
- Date on market: 7/3/2025
Price history
| Date | Event | Price |
|---|---|---|
| 6/4/2024 | Sold | $715,000+5.3%$307/sqft |
Source: MetroList Services of CA #224044959 Report a problem | ||
| 5/5/2024 | Pending sale | $679,000$292/sqft |
Source: MetroList Services of CA #224044959 Report a problem | ||
| 5/1/2024 | Listed for sale | $679,000+38.4%$292/sqft |
Source: MetroList Services of CA #224044959 Report a problem | ||
| 6/15/2018 | Sold | $490,500+2.2%$211/sqft |
Source: MetroList Services of CA #18016867 Report a problem | ||
| 5/15/2018 | Pending sale | $479,900$206/sqft |
Source: Peterson Adams Real Estate #18016867 Report a problem | ||
| 4/29/2018 | Price change | $479,900-1%$206/sqft |
Source: Peterson Adams Real Estate #18016867 Report a problem | ||
| 4/8/2018 | Price change | $484,900-1%$208/sqft |
Source: Peterson Adams Real Estate #18016867 Report a problem | ||
| 3/21/2018 | Listed for sale | $489,999+64.4%$210/sqft |
Source: Peterson Adams Real Estate #18016867 Report a problem | ||
| 11/28/2000 | Sold | $298,000$128/sqft |
Source: Public Record Report a problem | ||
Public tax history
| Year | Property taxes | Tax assessment |
|---|---|---|
| 2025 | $8,638 +33.4% | $729,300 +33.4% |
| 2024 | $6,477 +0.5% | $546,767 +2% |
| 2023 | $6,447 +5.8% | $536,047 +2% |
| 2022 | $6,093 +1.3% | $525,537 +2% |
| 2021 | $6,012 +0% | $515,234 +1% |
| 2020 | $6,010 +3.6% | $509,952 +2% |
| 2019 | $5,803 +25.5% | $499,953 +26.7% |
| 2018 | $4,622 +2.1% | $394,624 +2% |
| 2017 | $4,526 +1.1% | $386,887 +2% |
| 2016 | $4,479 +15.9% | $379,304 +1.5% |
| 2015 | $3,864 | $373,609 +19.4% |
| 2014 | $3,864 | $313,000 +19.9% |
| 2013 | -- | $261,000 +2% |
| 2012 | -- | $256,000 |
| 2011 | -- | $256,000 -26.4% |
| 2010 | -- | $347,864 +1.4% |
| 2009 | -- | $343,000 +0.3% |
| 2008 | -- | $341,856 +2% |
| 2007 | -- | $335,154 +2% |
| 2006 | -- | $328,584 +2% |
| 2005 | -- | $322,141 +2% |
| 2004 | -- | $315,826 +1.9% |
| 2003 | -- | $310,039 +4% |
| 2002 | -- | $298,000 |
| 2001 | -- | $298,000 |
Find assessor info on the county website
Neighborhood: Lincoln Village West
Nearby homes
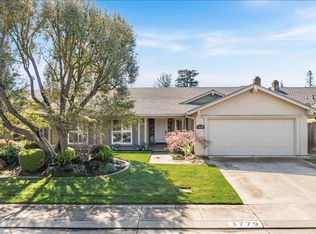
- $550,0003 bd2 ba1.7k sqft3779 Hatchers Cir, Stockton, CA 95219Sold
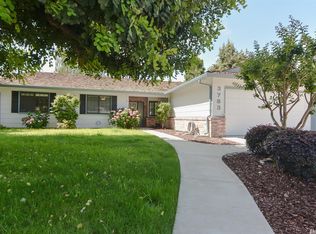
- $547,1003 bd2 ba1.6k sqft3783 Hatchers Cir, Stockton, CA 95219Off Market
- $522,0003 bd2 ba1.8k sqft3759 Fort Donelson Dr, Stockton, CA 95219Off Market
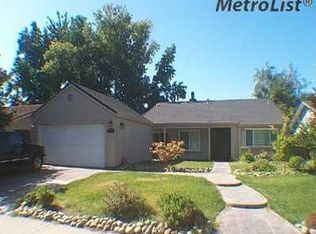
- $553,0004 bd3 ba2.2k sqft3785 Hatchers Cir, Stockton, CA 95219Off Market
- $561,4003 bd2 ba2.2k sqft3777 Hatchers Cir, Stockton, CA 95219Off Market
- $300,0003 bd2 ba1.6k sqft3765 Fort Donelson Dr, Stockton, CA 95219Sold
- $633,1004 bd3 ba2.4k sqft3753 Fort Donelson Dr, Stockton, CA 95219Off Market
- $650,0005 bd3 ba2.3k sqft3782 Hatchers Cir, Stockton, CA 95219Sold
Nearby schools
GreatSchools rating
- 5/10Mable Barron SchoolGrades: K-8Distance: 0.3 mi
- 7/10Lincoln High SchoolGrades: 9-12Distance: 1.6 mi
Get a cash offer in 3 minutes
Find out how much your home could sell for in as little as 3 minutes with a no-obligation cash offer.
Estimated market value
$704,000
Get a cash offer in 3 minutes
Find out how much your home could sell for in as little as 3 minutes with a no-obligation cash offer.
Estimated market value
$704,000
- California
- San Joaquin County
- Stockton
- 95219
- Lincoln Village West
- 3781 Hatchers Cir
Nearby cities
Nearby neighborhoods
Nearby zip codes
Other Stockton Topics
