Skip main navigation
Sold for $500,000
  • $500,000

    3781 Mount Vernon Way, Kissimmee, FL 34741

    4beds
    2,753sqft
    Single Family Residence
    Built in 2015
    9,148 Square Feet Lot
    $541,400 Zestimate®
    $182/sqft
    $3,192 Estimated rent

    Home value

    $541,400

    $514,000 - $568,000

    $3,192/mo

    Zestimate® history
    Loading
    Loading...

    Owner options

    List your home for rent

    $3,192/mo

    Rent Zestimate®

    Find your next renter with Zillow Rental Manager. Plus, with online applications, you can quickly screen prospective tenants – for free.

    Learn more

    $3,192/mo

    Rent Zestimate®

    Refinance and save

    $3,428/mo

    Est. payment

    Refinancing to a lower rate could help reduce your monthly payments and save thousands over the life of the loan.

    See today's rates

    $3,428/mo

    Est. payment

    Explore your selling options

    Work with a Zillow partner agent

    Leverage their expertise and Zillow's premium Showcase listings to get your home seen by more buyers.

    Get started

    List with your own agent

    Get your home in front of millions of buyers by listing it on Zillow.

    Learn how to do it

    Sell it yourself

    Take full control of how buyers see your home on Zillow by listing For Sale by Owner (FSBO).

    List your home

    What's special

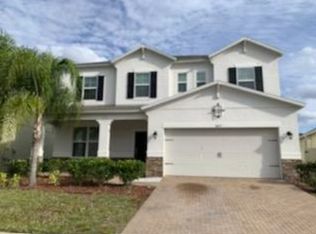
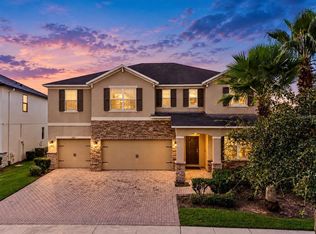
    Welcome to 3781 Mt Vernon Way, a beautiful 4 bedroom 3 bathroom home with 2753 sq ft of living space. You’ll be impressed from the moment you enter the grand entry. There’s a convenient storage area as you walk in, so you can store your items out of sight. The first bedroom/bathroom is located at the front of the house, which could be ideal as an in-law suite or for a noisy teenager. Step into the main living space and you’ll love the open concept layout! Perfect for entertaining a crowd, the kitchen has a large island, granite countertops, stainless steel appliances and a designer backsplash. The large living room has lots of natural light and can accommodate your biggest sectional. You’ll find the Primary Suite located at the rear of the home, which means it can be your escape from the noise, and you’ll love the spacious bathroom with double vanities, garden tub and walk in shower. Everything is light and bright, and ready for you to move right in. Off the kitchen, you’ll find a hallway that leads to your large laundry room, plus two additional bedrooms that share a jack-n-jill bathroom. There’s definitely room to spread out in this home, and that theme continues when you step outside. There’s a wonderful covered porch where you can entertain in the shade. The extra large fenced in yard will be your own private oasis (or soccer field, playground, whatever you want it to be). This community boasts resort style amenities that include a beautiful pool with a water view, playground and open park area. You are just minutes from shopping and dining at The Loop, John Young Parkway, 417 and the Florida Turnpike for a quick commute anywhere you need to be, including our famous theme parks and beaches.

    Zillow last checked:

    Listing updated:

    Listing Provided by:

    Kevin Kendrick 407-271-1854,

    EXP REALTY LLC 888-883-8509,

    Fabiola Meneses 321-522-7330,

    EXP REALTY LLC

    Bought with:

    Claudia Centeio, 3027120

    CHARLES RUTENBERG REALTY ORLANDO

    Source: Stellar MLS,MLS#: O6144469MLS LogoOriginating MLS: Orlando Regional

    Facts & features

    Interior

    Bedrooms & bathrooms
    • Bedrooms: 4
    • Bathrooms: 3
    • Full bathrooms: 3
    Primary bedroom
    • Features: Walk-In Closet(s)
    • Level: First
    • Dimensions: 17x16.1
    Bedroom 2
    • Features: Built-in Closet
    • Level: First
    • Dimensions: 14.4x11.9
    Bedroom 3
    • Features: Built-in Closet
    • Level: First
    • Dimensions: 13.1x12.4
    Bedroom 4
    • Features: Built-in Closet
    • Level: First
    • Dimensions: 12.5x14.4
    Primary bathroom
    • Level: First
    • Dimensions: 14.2x12.6
    Dining room
    • Level: First
    • Dimensions: 12.4x13.4
    Kitchen
    • Level: First
    • Dimensions: 20.2x18.1
    Laundry
    • Level: First
    • Dimensions: 7.1x8.3
    Living room
    • Level: First
    • Dimensions: 20.9x19.1
    Heating
    • Central, Electric
    Cooling
    • Central Air
    Appliances
    • Included: Dishwasher, Dryer, Microwave, Range, Refrigerator, Washer
    • Laundry: Inside
    Features
    • Open Floorplan, Walk-In Closet(s)
    • Flooring: Laminate, Tile
    • Windows: Blinds
    • Has fireplace: No
    Interior area
    • Total structure area: 3,728
    • Total interior livable area: 2,753 sqft

    Property

    Parking
    • Total spaces: 3
    • Parking features: Garage - Attached
    • Attached garage spaces: 3
    Features
    • Levels: One
    • Stories: 1
    • Patio & porch: Front Porch
    • Exterior features: Lighting
    Lot
    • Size: 9,148 sqft
    Details
    • Parcel number: 082529198800012380
    • Zoning: 0111
    • Special conditions: None

    Construction

    Type & style
    • Home type: SingleFamily
    • Architectural style: Florida
    • Property subtype: Single Family Residence
    Materials
    • Block, Stucco
    • Foundation: Slab
    • Roof: Shingle
    Condition
    • New construction: No
    • Year built: 2015

    Utilities & green energy

    • Sewer: Public Sewer
    • Water: Public
    • Utilities for property: Electricity Connected, Sewer Connected, Water Connected

    Community & neighborhood

    Location
    • Region: Kissimmee
    • Subdivision: PRESERVE/TAPESTRY PH 3 & 4

    HOA & financial

    HOA
    • Has HOA: Yes
    • HOA fee: $83 monthly
    • Association name: First Service Residential
    • Association phone: 954-926-2921
    Other fees
    • Pet fee: $0 monthly
    Other financial information
    • Total actual rent: 0

    Other

    Other facts
    • Listing terms: Cash,Conventional,FHA,VA Loan
    • Ownership: Fee Simple
    • Road surface type: Paved

    Price history

    DateEventPrice
    8/5/2024Listing removed--
    Source: Stellar MLS #O6183941 Report a problem
    3/5/2024Listed for sale$750,000+50%$272/sqft
    Source: Stellar MLS #O6183941 Report a problem
    11/28/2023Sold$500,000-4.8%$182/sqft
    Source: Stellar MLS #O6144469 Report a problem
    10/16/2023Pending sale$525,000$191/sqft
    Source: Stellar MLS #O6144469 Report a problem
    10/5/2023Listed for sale$525,000+73.3%$191/sqft
    Source: Stellar MLS #O6144469 Report a problem
    6/9/2015Sold$302,900$110/sqft
    Source: Public Record Report a problem

    Public tax history

    YearProperty taxesTax assessment
    2025$9,489 +7.3%$509,000 +2.9%
    2024$8,841 +70.9%$494,600 +9.3%
    2023$5,172 +3.3%$452,600 +8.9%
    2022$5,006 +1.1%$415,800 +30.1%
    2021$4,954 +0.8%$319,700 +6.5%
    2020$4,912 +0.9%$300,300 +2%
    2019$4,869 $294,500 -2.1%
    2018$4,869 -3.2%$300,743 +2.1%
    2017$5,033 +0.5%$294,558 +2.1%
    2016$5,009 +1.4%$288,500 +861.7%
    2015$4,938 +516.3%$30,000 +100%
    2014$801 $15,000

    Find assessor info on the county website

    Neighborhood: Tapestry

    Nearby schools

    GreatSchools rating
    Schools provided by the listing agent
    • Elementary: Floral Ridge Elementary
    • Middle: Kissimmee Middle
    • High: Osceola High School

    Source: Stellar MLS. This data may not be complete. We recommend contacting the local school district to confirm school assignments for this home.

    Get a cash offer in 3 minutes
    Find out how much your home could sell for in as little as 3 minutes with a no-obligation cash offer.
    Estimated market value
    $541,400
    Get a cash offer in 3 minutes
    Find out how much your home could sell for in as little as 3 minutes with a no-obligation cash offer.
    Estimated market value
    $541,400