Skip main navigation
Sold
  • Price Unknown

    3781 NW Z Hwy, Bates City, MO 64011

    4beds
    1,880sqft
    Single Family Residence
    Built in 1982
    9.7 Acres Lot
    $517,900 Zestimate®
    $--/sqft
    $2,072 Estimated rent

    Home value

    $517,900

    $487,000 - $554,000

    $2,072/mo

    Zestimate® history
    Loading
    Loading...

    Owner options

    List your home for rent

    $2,072/mo

    Rent Zestimate®

    Find your next renter with Zillow Rental Manager. Plus, with online applications, you can quickly screen prospective tenants – for free.

    Learn more

    $2,072/mo

    Rent Zestimate®

    Refinance and save

    Refinancing to a lower rate could help reduce your monthly payments and save thousands over the life of the loan.

    See today's rates

    Explore your selling options

    Work with a Zillow partner agent

    Leverage their expertise and Zillow's premium Showcase listings to get your home seen by more buyers.

    Get started

    List with your own agent

    Get your home in front of millions of buyers by listing it on Zillow.

    Learn how to do it

    Sell it yourself

    Take full control of how buyers see your home on Zillow by listing For Sale by Owner (FSBO).

    List your home

    What's special

    Hobby farmStocked pondStocked fishing pondCozy fireplaceDetached garageRec roomNew pool liner
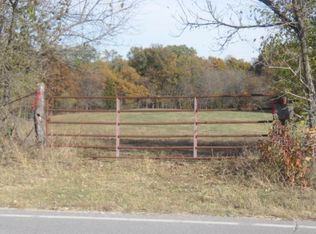
    Welcome to an extraordinary opportunity awaiting your personal touch on a picturesque 9.7-acre canvas of potential. This captivating property harmoniously blends rural charm and comfort, inviting you to transform it into the dream estate. Outdoors, the property boasts practical cross fencing, ideal for those with equestrian interests, hobby farm, or just a quiet property to relax with the family. The inviting pool area offers a refreshing retreat. Inside, you'll find four generously sized bedrooms. With a touch of imagination, these rooms can be customized to your unique style and preferences. A barn and detached garage stand ready to fulfill your hobby and storage requirements, with vast potential for conversion into specialized spaces that cater to your lifestyle. The unfinished basement provides additional square footage. Nestled amidst the property's beauty is a stocked fishing pond and a charming gazebo poolside. Picture tranquil afternoons by the water's edge, casting lines and enjoying the serene ambiance of your private oasis. Indoors, this residence features two distinct living spaces, each offering its own unique character and charm. A cozy fireplace creates a focal point for gatherings and warm winter evenings, while the formal living room and dining room lend an air of entertaining endeavors. And don't forget about the rec room with bar! This home is an exceptional canvas, eagerly awaiting your vision and expertise to transform it into the embodiment of your dreams. Do not overlook the stocked pond, 2y/o pool pump, new pool liner and sidewalks, vinyl siding, newer roof on both home and detached garage, and guttering.

    Zillow last checked:

    Listing updated:

    Listed by:

    Tami Froehlich 816-225-7833,

    ReeceNichols - Lees Summit,

    KBTLeesSummit Team 816-524-7272,

    ReeceNichols - Lees Summit

    Bought with:

    Samantha Adkins, 2016044998

    Riverview Realty

    Source: Heartland MLS as distributed by MLS GRID,MLS#: 2457940MLS Logo

    Facts & features

    Interior

    Bedrooms & bathrooms
    • Bedrooms: 4
    • Bathrooms: 3
    • Full bathrooms: 2
    • 1/2 bathrooms: 1
    Primary bedroom
    • Features: All Drapes/Curtains, Carpet
    • Level: Second
    • Dimensions: 13 x 13
    Bedroom 2
    • Features: Carpet
    • Level: Second
    • Dimensions: 10 x 13
    Bedroom 3
    • Features: Carpet
    • Level: Second
    • Dimensions: 10 x 10
    Bedroom 4
    • Features: Carpet
    • Level: Third
    • Dimensions: 10 x 13
    Primary bathroom
    • Features: Ceramic Tiles, Shower Only
    • Level: Second
    • Dimensions: 10 x 5
    Bathroom 1
    • Features: Ceramic Tiles, Shower Over Tub
    • Level: Second
    • Dimensions: 8 x 5
    Dining room
    • Level: Main
    • Dimensions: 9 x 12
    Half bath
    • Level: Lower
    • Dimensions: 3 x 4
    Kitchen
    • Level: Main
    • Dimensions: 13 x 15
    Living room
    • Features: Fireplace
    • Level: Main
    • Dimensions: 17 x 13
    Recreation room
    • Level: Lower
    • Dimensions: 23 x 13
    Sitting room
    • Level: Main
    • Dimensions: 11 x 11
    Heating
    • Forced Air, Propane
    Cooling
    • Electric
    Appliances
    • Included: Dishwasher, Microwave, Refrigerator, Built-In Electric Oven
    • Laundry: In Basement
    Features
    • Ceiling Fan(s), Stained Cabinets, Vaulted Ceiling(s), Wet Bar
    • Flooring: Carpet, Tile, Vinyl
    • Basement: Full,Garage Entrance
    • Number of fireplaces: 1
    • Fireplace features: Living Room
    Interior area
    • Total structure area: 1,880
    • Total interior livable area: 1,880 sqft
    • Finished area above ground: 1,480
    • Finished area below ground: 400

    Property

    Parking
    • Total spaces: 3
    • Parking features: Attached, Detached
    • Attached garage spaces: 3
    Features
    • Patio & porch: Patio
    • Has private pool: Yes
    • Pool features: In Ground
    • Fencing: Other
    • Waterfront features: Pond
    Lot
    • Size: 9.7 Acres
    • Features: Acreage
    Details
    • Additional structures: Barn(s), Garage(s), Gazebo, Shed(s), Stable(s)
    • Parcel number: 246.0130000002.000
    • Horses can be raised: Yes
    • Horse amenities: Boarding Facilities

    Construction

    Type & style
    • Home type: SingleFamily
    • Architectural style: Traditional
    • Property subtype: Single Family Residence
    Materials
    • Vinyl Siding
    • Roof: Composition
    Condition
    • Year built: 1982

    Utilities & green energy

    • Sewer: Septic Tank
    • Water: Public

    Community & HOA

    Community
    • Security: Smoke Detector(s)
    • Subdivision: Other
    HOA
    • Has HOA: No
    Location
    • Region: Bates City

    Financial & listing details

    • Annual tax amount: $2,248
    • Date on market: 10/6/2023
    • Listing terms: Cash,Conventional,FHA,VA Loan
    • Exclusions: As Is
    • Ownership: Private
    • Road surface type: Paved

    Price history

    DateEventPrice
    12/7/2023Sold--
    Source: Heartland MLS as distributed by MLS GRID #2457940 Report a problem
    11/12/2023Pending sale$475,000$253/sqft
    Source: ReeceNichols Real Estate #2457940 Report a problem
    11/12/2023Contingent$475,000$253/sqft
    Source: Heartland MLS as distributed by MLS GRID #2457940 Report a problem
    11/6/2023Price change$475,000-4.8%$253/sqft
    Source: Heartland MLS as distributed by MLS GRID #2457940 Report a problem
    10/18/2023Price change$499,000-5%$265/sqft
    Source: Heartland MLS as distributed by MLS GRID #2457940 Report a problem
    10/6/2023Listed for sale$525,000$279/sqft
    Source: Heartland MLS as distributed by MLS GRID #2457940 Report a problem

    Public tax history

    Tax history is unavailable.

    Neighborhood: 64011

    Nearby schools

    GreatSchools rating
    Schools provided by the listing agent
    • Elementary: Odessa
    • Middle: Odessa
    • High: Odessa

    Source: Heartland MLS as distributed by MLS GRID. This data may not be complete. We recommend contacting the local school district to confirm school assignments for this home.

    Get a cash offer in 3 minutes
    Find out how much your home could sell for in as little as 3 minutes with a no-obligation cash offer.
    Estimated market value
    $517,900
    Get a cash offer in 3 minutes
    Find out how much your home could sell for in as little as 3 minutes with a no-obligation cash offer.
    Estimated market value
    $517,900