Introducing brand new 2024 high-end construction built with pride by Bob Fellows Construction, a trusted builder with 30+ years of excellence in our valley. This remarkable property boasts too many upgrades to list. Step inside and enjoy 9ft ceilings throughout. The split bedroom floor plan offers privacy, w/2 bedrooms & 1/bathroom up front & a luxurious master suite with incredible bathroom in the back. Upgraded vinyl plank flooring throughout the entry, kitchen, and dining area, complemented by tile in the bathrooms & laundry room, and carpet in bedrooms. The kitchen is a chef's dream, featuring quartzite countertops, huge island, custom cabinets w/soft close, SS whirlpool appliances with a natural gas oven, upgraded lighting, including under & over cabinet lighting. The master suite is a sanctuary with coffered ceilings & a spa-like bathroom w/gorgeous tile walk in tile shower, walk-in closet, extra cabinets, + more. Fully fenced & landscaped w/2 car garage. Est completion 8/06/24.
Closed
$389,900
3781 Nicholas Way, White City, OR 97503
3beds
2baths
1,420sqft
Single Family Residence
Built in 2024
5,662 Square Feet Lot
$403,500 Zestimate®
$275/sqft
$2,257 Estimated rent
Home value
$403,500
$383,000 - $424,000
$2,257/mo
Zestimate® history
Owner options
List your home for rent
$2,257/mo
Rent Zestimate®
Find your next renter with Zillow Rental Manager. Plus, with online applications, you can quickly screen prospective tenants – for free.
$2,257/mo
Rent Zestimate®
Refinance and save
$2,355/mo
Est. payment
Refinancing to a lower rate could help reduce your monthly payments and save thousands over the life of the loan.
$2,355/mo
Est. payment
Explore your selling options
Work with a Zillow partner agent
Leverage their expertise and Zillow's premium Showcase listings to get your home seen by more buyers.
Get startedList with your own agent
Get your home in front of millions of buyers by listing it on Zillow.
Learn how to do itSell it yourself
Take full control of how buyers see your home on Zillow by listing For Sale by Owner (FSBO).
List your homeWhat's special
Master suiteLuxurious master suiteSplit bedroom floor planLaundry roomCustom cabinetsUpgraded lightingIncredible bathroom
Zillow last checked:
Listing updated:
Listed by:
John L. Scott Medford 5418402992
Bought with:
Cascade Hasson Sotheby's International Realty
Source: Oregon Datashare,MLS#: 220182022
Facts & features
Interior
Bedrooms & bathrooms
- Bedrooms: 3
- Bathrooms: 2
Heating
- Forced Air, Natural Gas
Cooling
- Central Air
Appliances
- Included: Dishwasher, Disposal, Microwave, Oven, Range, Water Heater
Features
- Double Vanity, Granite Counters, Linen Closet, Pantry, Primary Downstairs, Walk-In Closet(s)
- Flooring: Carpet, Laminate, Vinyl
- Windows: Double Pane Windows, Vinyl Frames
- Has fireplace: No
- Common walls with other units/homes: No Common Walls
Interior area
- Total structure area: 1,420
- Total interior livable area: 1,420 sqft
Property
Parking
- Total spaces: 2
- Parking features: Attached, Concrete, Driveway, Garage Door Opener
- Attached garage spaces: 2
- Has uncovered spaces: Yes
Features
- Levels: One
- Stories: 1
- Patio & porch: Patio
- Has view: Yes
- View description: Neighborhood
Lot
- Size: 5,662 Square Feet
- Features: Level
Details
- Parcel number: 11011930
- Zoning description: UR-8
- Special conditions: Standard
Construction
Type & style
- Home type: SingleFamily
- Architectural style: Traditional
- Property subtype: Single Family Residence
Materials
- Frame
- Foundation: Concrete Perimeter
- Roof: Composition
Condition
- New construction: No
- Year built: 2024
Details
- Builder name: Bob Fellows
Utilities & green energy
- Sewer: Public Sewer
- Water: Public
Community & HOA
Community
- Security: Carbon Monoxide Detector(s), Smoke Detector(s)
HOA
- Has HOA: No
Location
- Region: White City
Financial & listing details
- Price per square foot: $275/sqft
- Tax assessed value: $82,800
- Annual tax amount: $656
- Date on market: 5/7/2024
- Cumulative days on market: 6 days
- Listing terms: Cash,Conventional,FHA,USDA Loan,VA Loan
- Inclusions: DW, GD, MW, WH, O/R. GDO
- Road surface type: Paved
Price history
| Date | Event | Price |
|---|---|---|
| 8/15/2024 | Sold | $389,900$275/sqft |
Source:  Oregon Datashare #220182022 Report a problem Oregon Datashare #220182022 Report a problem | ||
| 5/13/2024 | Pending sale | $389,900$275/sqft |
Source: Oregon Datashare #220182022 Report a problem | ||
| 5/7/2024 | Listed for sale | $389,900$275/sqft |
Source: Oregon Datashare #220182022 Report a problem | ||
Public tax history
| Year | Property taxes | Tax assessment |
|---|---|---|
| 2024 | $701 +3.5% | $49,120 +3% |
| 2023 | $677 +2.8% | $47,690 |
| 2022 | $659 | $47,690 |
Find assessor info on the county website
Neighborhood: 97503
Nearby homes
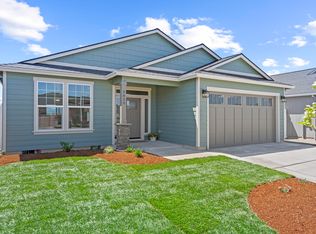
- $387,0003 bd2 ba1.4k sqft3820 Francine Ct, White City, OR 97503Sold
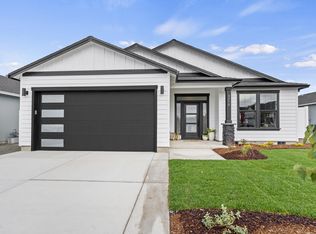
- $398,6003 bd2 ba1.6k sqft3779 Agate Meadows Ct, White City, OR 97503Sold

- $420,0003 bd2 ba1.6k sqft3762 Agate Meadows Ct, White City, OR 97503Sold
- $409,9003 bd2 ba1.6k sqft3772 Agate Meadows Ct, White City, OR 97503Sold
- $412,0003 bd2 ba1.6k sqft3780 Agate Meadows Ct, White City, OR 97503Sold
- $422,0003 bd2 ba1.6k sqft3768 Agate Meadows Ct, White City, OR 97503Sold
- $400,0003 bd2 ba1.6k sqft3778 Nicholas Way, White City, OR 97503Sold
- $386,0003 bd2 ba1.4k sqft3826 Francine Ct, White City, OR 97503Sold
Nearby schools
GreatSchools rating
- 3/10White City Elementary SchoolGrades: K-5Distance: 1.1 mi
- 2/10White Mountain Middle SchoolGrades: 6-8Distance: 1 mi
- 7/10Eagle Point High SchoolGrades: 9-12Distance: 3.7 mi
Schools provided by the listing agent
- Elementary: Table Rock Elem
- Middle: White Mountain Middle
- High: Eagle Point High
Source: Oregon Datashare. This data may not be complete. We recommend contacting the local school district to confirm school assignments for this home.


Get pre-qualified for a loan
At Zillow Home Loans, we can pre-qualify you in as little as 5 minutes with no impact to your credit score.An equal housing lender. NMLS #10287.
Sell for more on Zillow
Get a Zillow Showcase℠ listing at no additional cost and you could sell for .
$403,500
2% more
+$8,070
With Zillow Showcase(estimated)
$411,570
- Oregon
- Jackson County
- White City
- 97503
- 3781 Nicholas Way
Nearby cities
Nearby zip codes
Other White City Topics
