Skip main navigation
Off market
  • $635,100

    3781 S 196th Ave, Omaha, NE 68130

    4beds
    4baths
    3,342sqft
    SingleFamily
    Built in 2005
    10,454 Square Feet Lot
    $635,100 Zestimate®
    $190/sqft
    $3,242 Estimated rent

    Home value

    $635,100

    $603,000 - $667,000

    $3,242/mo

    Zestimate® history
    Loading
    Loading...

    Owner options

    List your home for rent

    $3,242/mo

    Rent Zestimate®

    Find your next renter with Zillow Rental Manager. Plus, with online applications, you can quickly screen prospective tenants – for free.

    Learn more

    $3,242/mo

    Rent Zestimate®

    Refinance and save

    $4,285/mo

    Est. payment

    Refinancing to a lower rate could help reduce your monthly payments and save thousands over the life of the loan.

    See today's rates

    $4,285/mo

    Est. payment

    Explore your selling options

    Work with a Zillow partner agent

    Leverage their expertise and Zillow's premium Showcase listings to get your home seen by more buyers.

    Get started

    List with your own agent

    Get your home in front of millions of buyers by listing it on Zillow.

    Learn how to do it

    Sell it yourself

    Take full control of how buyers see your home on Zillow by listing For Sale by Owner (FSBO).

    List your home

    What's special

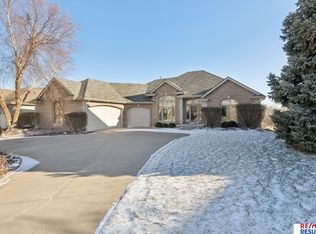
    WOW!! One of the best lots in Whitehawk! West facing, for shaded afternoons, walk-out basement, backing to the common area and lake! Large 4 bedroom, 4 bath home. Very open plan. As soon as you walk in you will find the formal dining room on the right and the den on the left. From the entry you walk straight ahead into the large great room/ kitchen. The two story entry adds to the openness. The open stairs to the second floor are angled and off to the side at the entry. The great room has a beautiful fireplace surrounded by built-in cherry stained cabinets. The kitchen and great room are like one big room with the kitchen featuring a large eating area that walks out to a deck, a bar area overlooking the great room, stainless steel appliances, beautiful cherry stained cabinets, hard surface countertops. Off the kitchen you will find a large pantry (9-9 x 6-6) that is also designed to be used as a drop zone since it is conveniently located just off the garage entrance. There is also a large laundry area off the kitchen (14 x 7-9) with two closets, laundry sink, and a folding counter. The garage is a large oversized 3 car that can easily accommodate 3 large cars plus allow for great storage. Between the kitchen and the dining room you will find a butler pantry with a sink and cabinets. On the second floor the home features 4 bedrooms with bath access for each. Bedroom 3 and Bedroom 4 have a pass thru bath while Bedroom 2 has it’s own 3/4 bath. The master bedroom has a large bath with double sinks, shower and whirlpool tub. All the bedrooms have walk-in closets while the master has 2 walk-in closets! The master bedroom also has a large sitting room with a fireplace. All the bedrooms are spacious, but the 3rd bedroom is very large with a sitting/study area! If you would go to the basement of this house you will find many windows and a walk-out to the back yard. The basement is not finished but is very open with poles strategically placed so it could easily be finished into a large rec room, bath (there is a bath rough-in), and 5th bedroom with a daylight window. You could easily finish an additional 1100 finished square feet and still have lots of storage! This home also has a sprinkler system, two furnaces, two air conditioners and two water heaters. This home is in the popular Elkhorn school district. This is a homes you won’t want to miss!

    This property is off market, which means it's not currently listed for sale or rent on Zillow. This may be different from what's available on other websites or public sources.

    Facts & features

    Interior

    Bedrooms & bathrooms
    • Bedrooms: 4
    • Bathrooms: 4
    Heating
    • Other
    Cooling
    • Central
    Features
    • Basement: Partially finished
    • Has fireplace: No
    Interior area
    • Total interior livable area: 3,342 sqft

    Property

    Parking
    • Parking features: Garage - Attached
    Features
    • Exterior features: Other
    Lot
    • Size: 10,454 Square Feet
    Details
    • Parcel number: 2532199968

    Construction

    Type & style
    • Home type: SingleFamily
    Materials
    • Frame
    • Foundation: Concrete
    • Roof: Shake / Shingle
    Condition
    • Year built: 2005

    Community & HOA

    Location
    • Region: Omaha

    Financial & listing details

    • Price per square foot: $190/sqft
    • Tax assessed value: $530,900
    • Annual tax amount: $10,700

    Price history

    DateEventPrice
    5/22/2012Sold$380,000-3.8%$114/sqft
    Source: GPRMLS #21203361 Report a problem
    3/1/2012Listed for sale$395,000-1.3%$118/sqft
    Source: RE/MAX REAL ESTATE GROUP #21203361 Report a problem
    5/14/2011Listing removed$400,000$120/sqft
    Source: CBSHOME Real Estate #21101373 Report a problem
    3/11/2011Price change$400,000-3.6%$120/sqft
    Source: CBSHOME #21101373 Report a problem
    1/24/2011Price change$415,000-2.4%$124/sqft
    Source: CBSHOME #21101373 Report a problem
    12/8/2010Price change$425,000-3.4%$127/sqft
    Source: CBSHOME Real Estate California #21019359 Report a problem
    10/11/2010Listed for sale$440,000+0%$132/sqft
    Source: CBSHOME #21019359 Report a problem
    5/30/2006Sold$439,950$132/sqft
    Source: GPRMLS #20605209 Report a problem

    Public tax history

    YearProperty taxesTax assessment
    2025$10,700 -1.8%$530,900
    2024$10,892 -6.4%$530,900 +16.9%
    2023$11,642 -7.7%$454,000
    2022$12,607 +8%$454,000 +9.3%
    2021$11,668 -0.6%$415,300
    2020$11,736 +12.1%$415,300 +10.8%
    2019$10,472 -0.2%$374,900
    2018$10,498 +2.8%$374,900
    2017$10,211 $374,900 +2.6%
    2016$10,211 +0.4%$365,300
    2015$10,176 $365,300
    2014-- $365,300 -4.3%
    2013-- $381,900
    2012-- $381,900
    2011-- $381,900 -6.4%
    2009$10,692 $407,800
    2008-- $407,800 +35.3%
    2005-- $301,400 +3039.6%
    2004-- $9,600
    Find assessor info on the county website

    Neighborhood: Elkhorn

    Nearby schools

    GreatSchools rating
    Schools provided by the listing agent
    • Elementary: Skyline
    • Middle: Elkhorn
    • High: Elkhorn
    • District: Elkhorn

    Source: The MLS. This data may not be complete. We recommend contacting the local school district to confirm school assignments for this home.

    Get pre-qualified for a loan
    At Zillow Home Loans, we can pre-qualify you in as little as 5 minutes with no impact to your credit score.

    An equal housing lender. NMLS #10287.

    Sell for more on Zillow
    Get a Zillow Showcase℠ listing at no additional cost and you could sell for .
    $635,100
    2% more
    +$12,702
    With Zillow Showcase(estimated)
    $647,802
